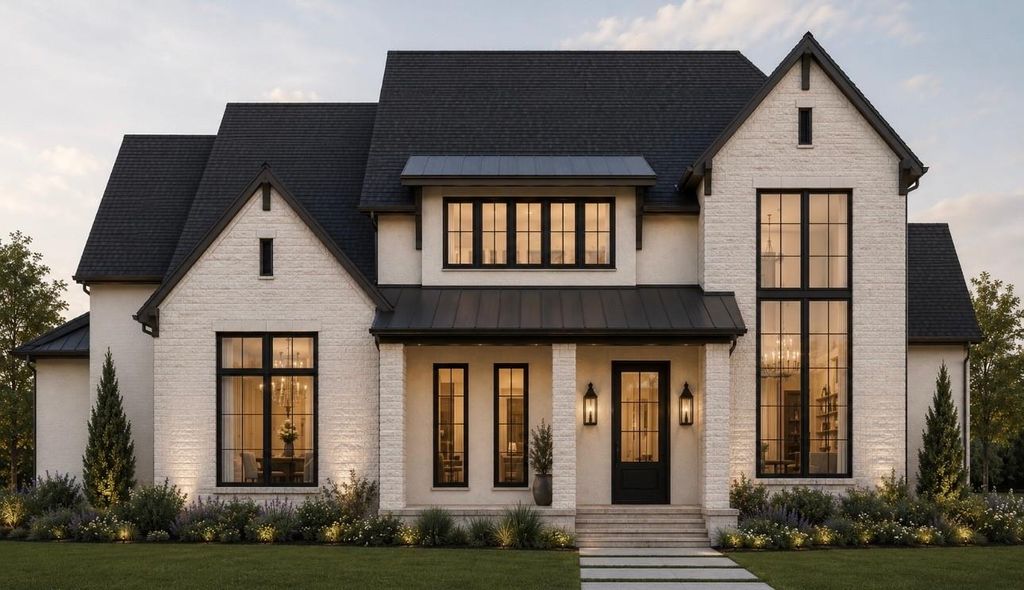
1109 Grassmere Dr is listed for sale at $ 1,829,900. The Residential - Single Family property has 4 bedrooms, 4 Full Bathrooms, 1 Half Bathroom, 4106 square feet and was built in 2027. The lot size is 0.206 Acres. BRLuxury new construction by Fairview Custom Homes in one of Richardson’s most desirable neighborhoods. This thoughtfully designed home offers 4 bedrooms, 4 full baths, 1 powder bath, a private study, game room, covered outdoor living, and exceptional custom finishes throughout. The striking upgraded brick exterior with steel roof accents and dramatic black-framed windows creates stunning curb appeal. Inside, soaring ceilings and walls of windows fill the open-concept living spaces with natural light. The chef’s kitchen features an oversized island, premium appliance package, custom cabinetry, walk-in pantry, and adjoining wet bar, flowing seamlessly into the spacious dining and great room. The private first-floor primary suite offers a spa-inspired bath with freestanding soaking tub, oversized shower, dual vanities, and an expansive custom closet with direct laundry access. Upstairs includes three spacious bedrooms, each with access to a full bath, a large game room, and unfinished attic space for abundant storage or future expansion. Built with the superior craftsmanship Fairview Custom Homes is known for, this home features premium construction, energy-efficient systems, designer finishes, and timeless architecture designed for modern living. Behind the walls, the quality is just as impressive as the finishes. Built with engineered pier and post-tension foundation systems, ZIP System sheathing, Andersen windows, foam insulation, PEX plumbing, and premium mechanical systems, this home delivers the craftsmanship, efficiency, and peace of mind discerning buyers expect from Fairview Custom Homes.
Luxury new construction by Fairview Custom Homes in one of Richardson's most desirable neighborhoods. This thoughtfully designed home offers 4 bedrooms, 4 full baths, 1 powder bath, a private study, game room, covered outdoor living, and exceptional custom finishes throughout. The striking upgraded brick exterior with steel roof accents and dramatic black-framed windows creates stunning curb appeal. Inside, soaring ceilings and walls of windows fill the open-concept living spaces with natural light. The chef's kitchen features an oversized island, premium appliance package, custom cabinetry, walk-in pantry, and adjoining wet bar, flowing seamlessly into the spacious dining and great room. The private first-floor primary suite offers a spa-inspired bath with freestanding soaking tub, oversized shower, dual vanities, and an expansive custom closet with direct laundry access. Upstairs includes three spacious bedrooms, each with access to a full bath, a large game room, and unfinished attic space for abundant storage or future expansion. Built with the superior craftsmanship Fairview Custom Homes is known for, this home features premium construction, energy-efficient systems, designer finishes, and timeless architecture designed for modern living. Behind the walls, the quality is just as impressive as the finishes. Built with engineered pier and post-tension foundation systems, ZIP System sheathing, Andersen windows, foam insulation, PEX plumbing, and premium mechanical systems, this home delivers the craftsmanship, efficiency, and peace of mind discerning buyers expect from Fairview Custom Homes.
Built-in Gas Range, Dishwasher, Disposal, Gas Range, Microwave, Refrigerator
Security System
Burglar,Smoke Detector(s)
Interior
Built-in Features, Cable TV Available, Decorative Lighting, High Speed Internet Available, Natural Woodwork, Open Floorplan, Pantry, Smart Home System, Sound System Wiring, Walk-In Closet(s)
Exterior
Roof
Shingle
Private Pool
No
Exterior Type
Brick
Parking
Garage
Parking Space
Garage 2 / Carport 0 / Total Covered 2
Utility
Alley,Cable Available,City Sewer,City Water,Curbs,Electricity Available,Individual Gas Meter,Individual Water Meter,Phone Available,Sidewalk
Disclaimer: Lot configuration and dimensions are estimates, not based on personal knowledge and come from a third party (Digital Map Products); therefore, you should not rely on the estimates and perform independent confirmation as to their accuracy
Ready to Sell your Home?
If you like this property and are also considering selling your current home now, you may find out how. Request your home selling analysis report featuring Recently Sold, Market Analysis, Home Valuations, and Market Update.
School information is computer generated and may not be accurate or current. Buyer must independently verify and confirm enrollment. Please contact the school district to determine the schools to which this property is zoned.









 Just listed
 Currency converter








 Share
Share


 Erase note
 You currently have no custom folders