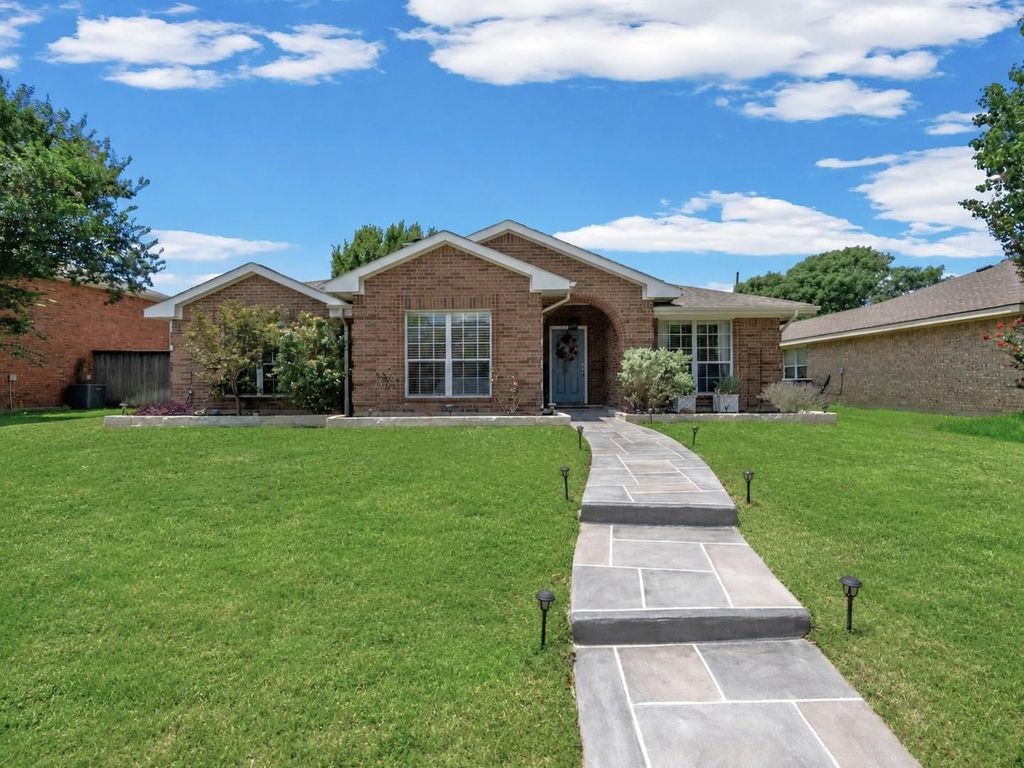
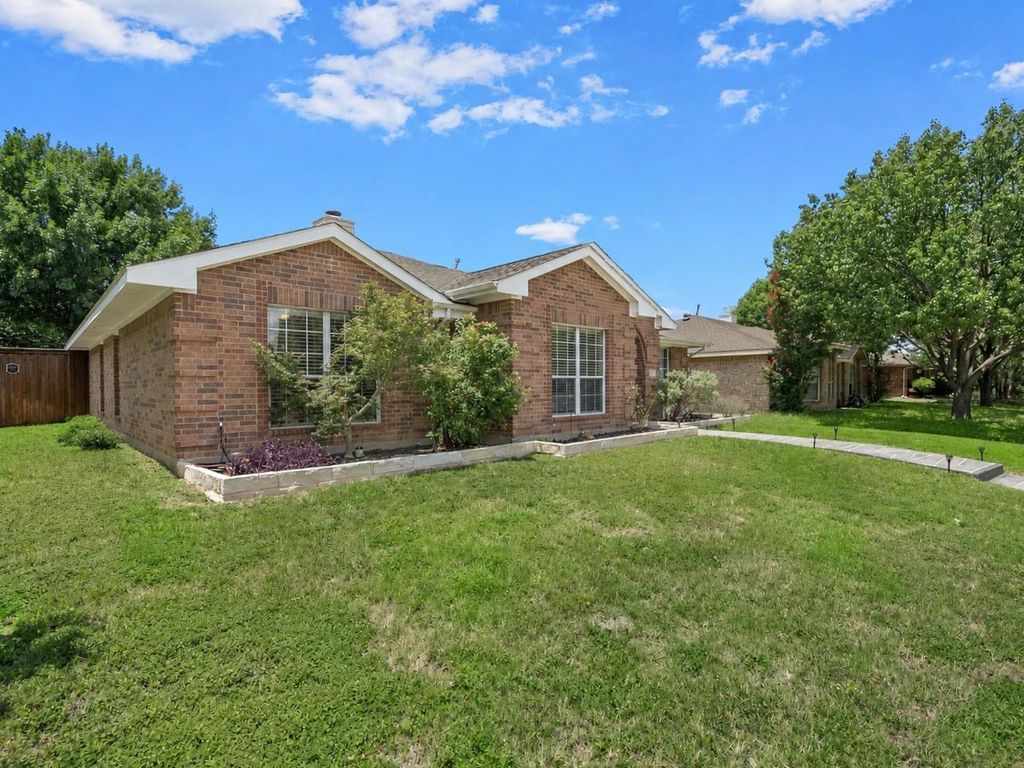
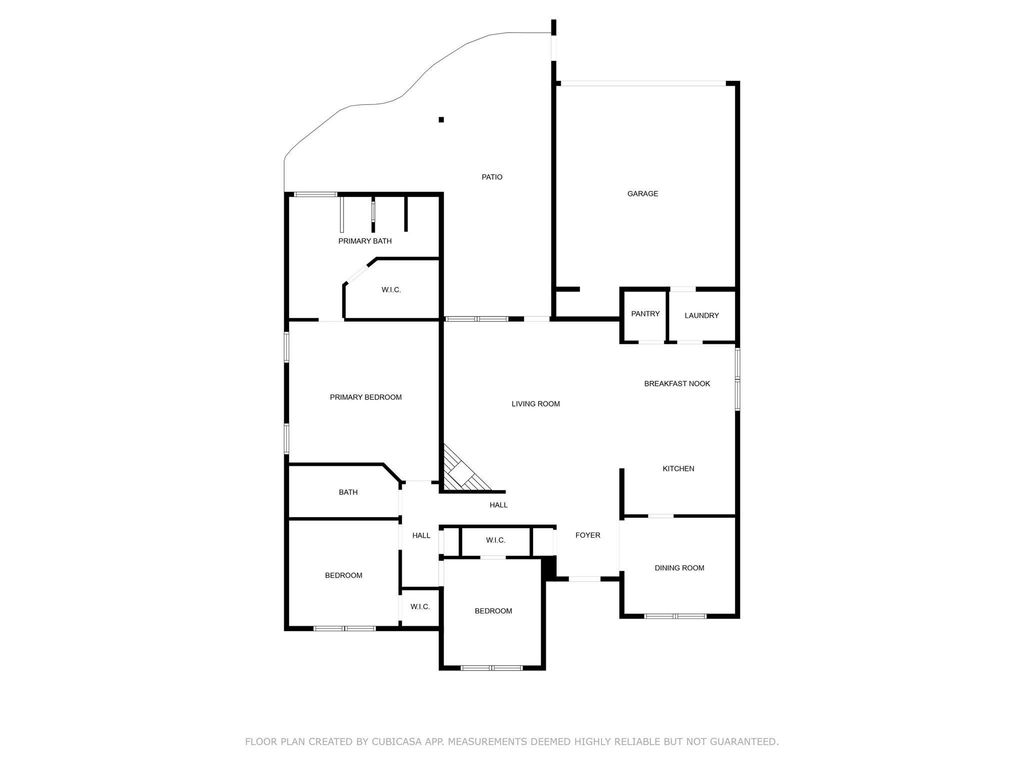
204 Arbor Ridge Dr is listed for sale at $ 419,000. The Residential - Single Family property has 3 bedrooms, 2 Full Bathrooms, 1824 square feet and was built in 2001. The lot size is 0.23 Acres. BRWelcome home to this inviting single-story property in the peaceful Abbey Hill Park neighborhood, located within Allen ISD. This well-maintained 3-bedroom, 2-bath home combines comfortable living spaces with thoughtful updates throughout. The updated kitchen features stainless steel appliances and a gas range, while the formal dining room provides a welcoming setting for dinners and gatherings with family and friends. The spacious living area is centered around a cozy fireplace, creating a comfortable place to relax or entertain. The private primary suite offers a peaceful retreat with a soaking tub, frameless glass shower, and generous walk-in closet. Additional improvements include smooth ceilings with no popcorn texture, durable LVP flooring installed in 2023, a new HVAC system, and updated exterior paint and gas range completed in 2022. Step outside to an oversized backyard enclosed by a board-on-board privacy fence. The expansive custom covered patio offers plenty of room for outdoor dining, entertaining, grilling, or simply unwinding at the end of the day. Conveniently located near shopping, dining, entertainment, parks, and everyday amenities, this charming home offers an appealing combination of space, updates, outdoor living, and a desirable Allen location.
Welcome home to this inviting single-story property in the peaceful Abbey Hill Park neighborhood, located within Allen ISD. This well-maintained 3-bedroom, 2-bath home combines comfortable living spaces with thoughtful updates throughout. The updated kitchen features stainless steel appliances and a gas range, while the formal dining room provides a welcoming setting for dinners and gatherings with family and friends. The spacious living area is centered around a cozy fireplace, creating a comfortable place to relax or entertain. The private primary suite offers a peaceful retreat with a soaking tub, frameless glass shower, and generous walk-in closet. Additional improvements include smooth ceilings with no popcorn texture, durable LVP flooring installed in 2023, a new HVAC system, and updated exterior paint and gas range completed in 2022. Step outside to an oversized backyard enclosed by a board-on-board privacy fence. The expansive custom covered patio offers plenty of room for outdoor dining, entertaining, grilling, or simply unwinding at the end of the day. Conveniently located near shopping, dining, entertainment, parks, and everyday amenities, this charming home offers an appealing combination of space, updates, outdoor living, and a desirable Allen location.
Central, ENERGY STAR Qualified Equipment, Fireplace(s), Natural Gas
Window
Window Coverings
Appliances
Dishwasher, Disposal, Gas Oven, Gas Range, Microwave, Plumbed For Gas in Kitchen
Other Equipment
Satellite Dish
Security System
Carbon Monoxide Detector(s),Smoke Detector(s)
Interior
Cable TV Available, Chandelier, Decorative Lighting, Eat-in Kitchen, Granite Counters, High Speed Internet Available, Open Floorplan, Pantry, Walk-In Closet(s)
Exterior
Roof
Composition
Foundation
Slab
Private Pool
No
Exterior Type
Brick, Siding
Lot Description
Few Trees, Interior Lot, Landscaped, Lrg. Backyard Grass, Sprinkler System
Garage Size
20 X 20
Parking
Alley Access, Garage, Garage Faces Rear
Parking Space
Garage 2 / Carport 0 / Total Covered 2
Fencing
Back Yard,Wood
Porch
Covered,Patio
Easements
Utilities
Utility
Alley,Cable Available,City Sewer,City Water,Concrete,Curbs,Electricity Connected,Individual Gas Meter,Individual Water Meter,Phone Available,Sidewalk
Disclaimer: Lot configuration and dimensions are estimates, not based on personal knowledge and come from a third party (Digital Map Products); therefore, you should not rely on the estimates and perform independent confirmation as to their accuracy
Ready to Sell your Home?
If you like this property and are also considering selling your current home now, you may find out how. Request your home selling analysis report featuring Recently Sold, Market Analysis, Home Valuations, and Market Update.
School information is computer generated and may not be accurate or current. Buyer must independently verify and confirm enrollment. Please contact the school district to determine the schools to which this property is zoned.












 Just listed
 Currency converter








 Share
Share


 Erase note
 You currently have no custom folders