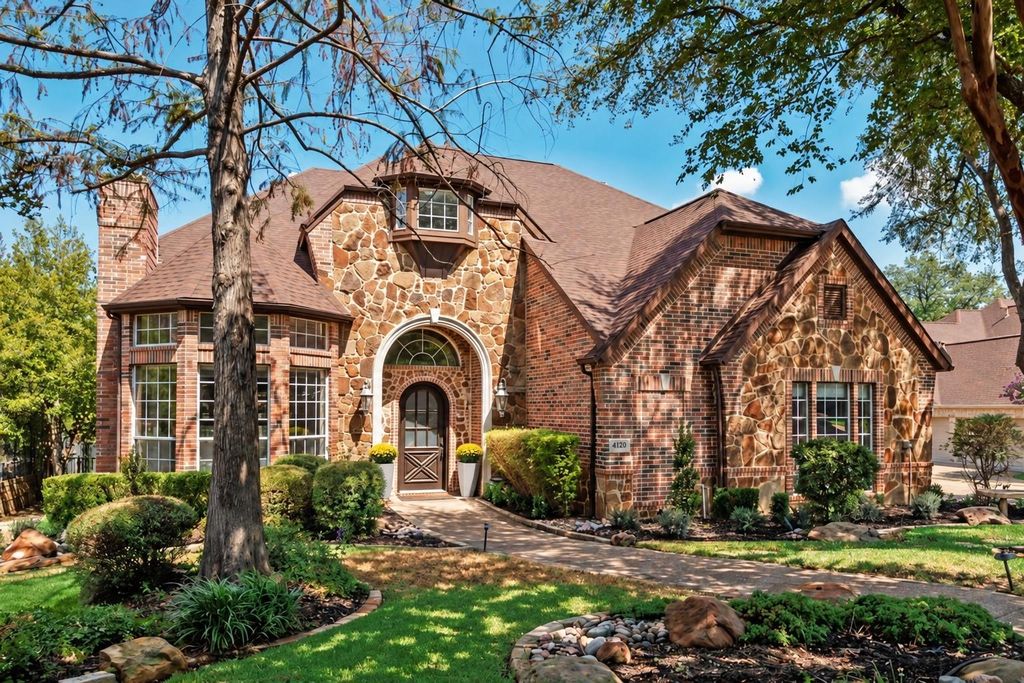
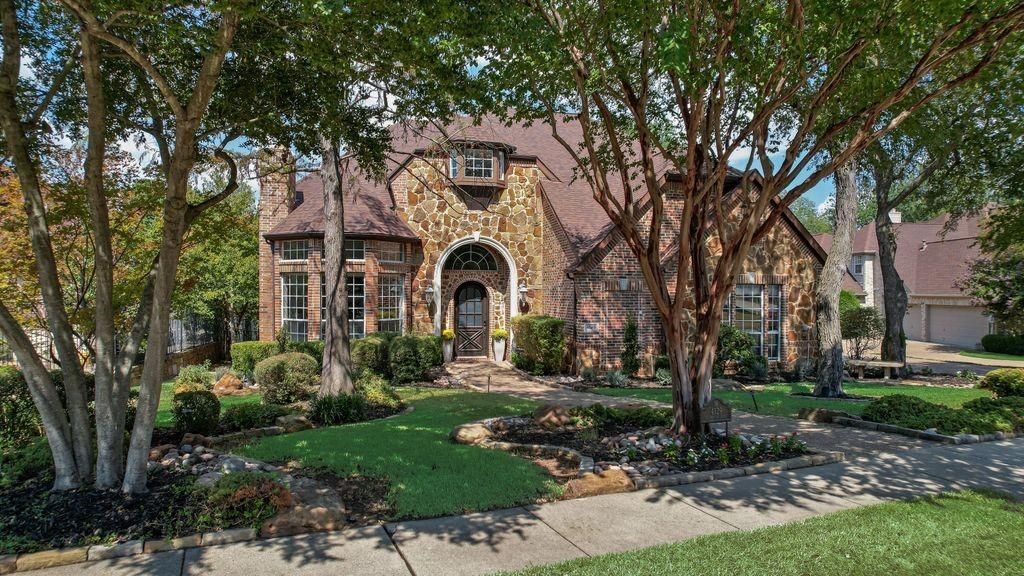
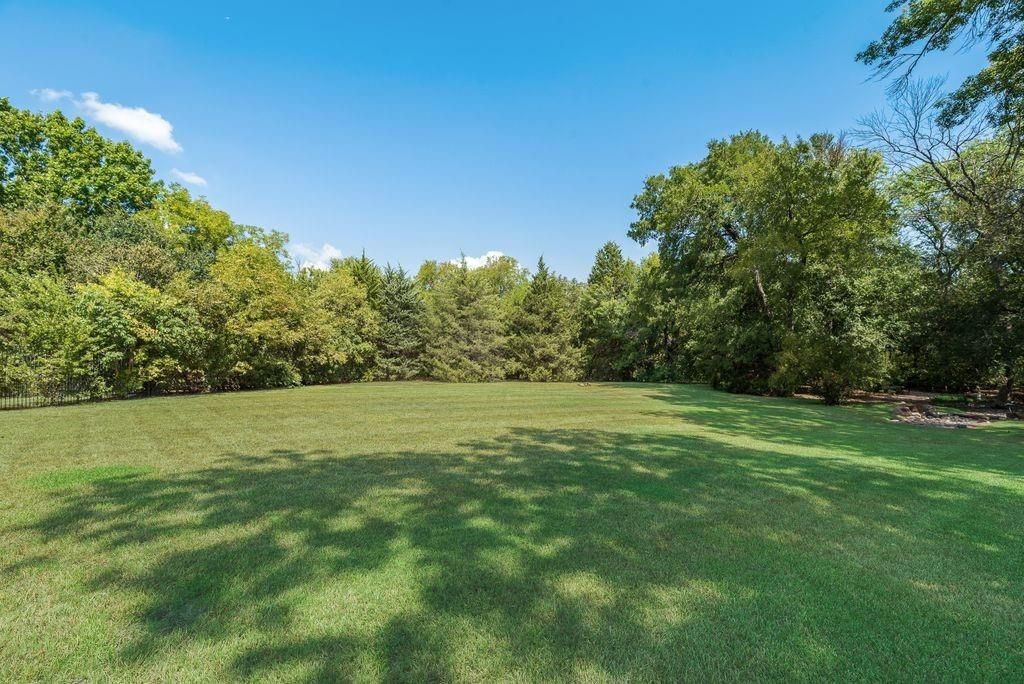
[[800]]4129 Glenbrook Dr is listed for sale at 1,150,000. The Residential - Single Family property has 4 bedrooms, 4 Full Bathrooms, 4677 square feet, and was built in 2001. The lot size is 32234.4 Square feet.[[500]]Welcome to 4129 Glenbrook Drive, an impressive luxury residence in the sought-after Reserve neighborhood, perfectly positioned on an oversized .75-acre lot with a peaceful tree-lined backdrop. Offering nearly 4,700 sq ft of beautifully designed living space, this home features 4 bedrooms, 4 bathrooms, 2 dining areas, a dedicated first-floor office with custom built-ins, game room, media room, spacious loft, formal living room with fireplace, and a second inviting family room with fireplace. At the heart of the home, the open-concept kitchen blends style and functionality with stainless steel appliances, a built-in KitchenAid refrigerator, walk-in pantry, abundant cabinetry and generous storageideal for both everyday living and entertaining. The downstairs primary suite offers a true private retreat with tray ceilings, built-in cabinetry, a dedicated bar and TV area, large bay windows, and a spacious ensuite bath featuring separate vanities, soaking tub, separate shower, and an oversized walk-in closet with custom shelving. Step outside to a stunning resort-style backyard oasis designed for relaxation and entertaining. The gorgeous sparkling pool and spa create the perfect setting for warm Texas afternoons, evening swims, or unwinding under the stars. A covered deck overlooks the pool, expansive lawn and tranquil tree-lined backdrop, providing an exceptional outdoor living space with both privacy and luxury. Additional highlights include a 3-car garage, Class 4 impact-resistant roof shingles, Nest ther
Welcome to 4129 Glenbrook Drive, an impressive luxury residence in the sought-after Reserve neighborhood, perfectly positioned on an oversized .75-acre lot with a peaceful tree-lined backdrop. Offering nearly 4,700 sq ft of beautifully designed living space, this home features 4 bedrooms, 4 bathrooms, 2 dining areas, a dedicated first-floor office with custom built-ins, game room, media room, spacious loft, formal living room with fireplace, and a second inviting family room with fireplace. At the heart of the home, the open-concept kitchen blends style and functionality with stainless steel appliances, a built-in KitchenAid refrigerator, walk-in pantry, abundant cabinetry and generous storage—ideal for both everyday living and entertaining. The downstairs primary suite offers a true private retreat with tray ceilings, built-in cabinetry, a dedicated bar and TV area, large bay windows, and a spacious ensuite bath featuring separate vanities, soaking tub, separate shower, and an oversized walk-in closet with custom shelving. Step outside to a stunning resort-style backyard oasis designed for relaxation and entertaining. The gorgeous sparkling pool and spa create the perfect setting for warm Texas afternoons, evening swims, or unwinding under the stars. A covered deck overlooks the pool, expansive lawn and tranquil tree-lined backdrop, providing an exceptional outdoor living space with both privacy and luxury. Additional highlights include a 3-car garage, Class 4 impact-resistant roof shingles, Nest thermostats, Lockly smart locks, a Lutron Caséta smart-home system controlling fans and lighting, and automatic shades. The media room furniture, large screen and projector convey with the sale, along with the crystal chandelier in the dining room and all TV wall mounts. Located close to schools, retail and George Bush and 75 freeway access! Come on out and see this lovely home!
Dishwasher, Disposal, Electric Cooktop, Electric Oven, Microwave, Double Oven, Plumbed For Gas in Kitchen
Security System
Carbon Monoxide Detector(s),Smoke Detector(s)
Interior
Built-in Features, Chandelier, Decorative Lighting, Eat-in Kitchen, Granite Counters, High Speed Internet Available, Kitchen Island, Open Floorplan, Pantry, Sound System Wiring, Vaulted Ceiling(s), Walk-In Closet(s), Wet Bar
Disclaimer: Lot configuration and dimensions are estimates, not based on personal knowledge and come from a third party (Digital Map Products); therefore, you should not rely on the estimates and perform independent confirmation as to their accuracy
View neighborhood information
Ready to Sell your Home?
Request a complimentary home selling analysis featuring recently sold properties, market trends, home valuations and a personalized market update.
School information is computer generated and may not be accurate or current. Buyer must independently verify and confirm enrollment. Please contact the school district to determine the schools to which this property is zoned.










 Just listed
 Currency converter








 Share
Share


 Erase note
 You currently have no custom folders