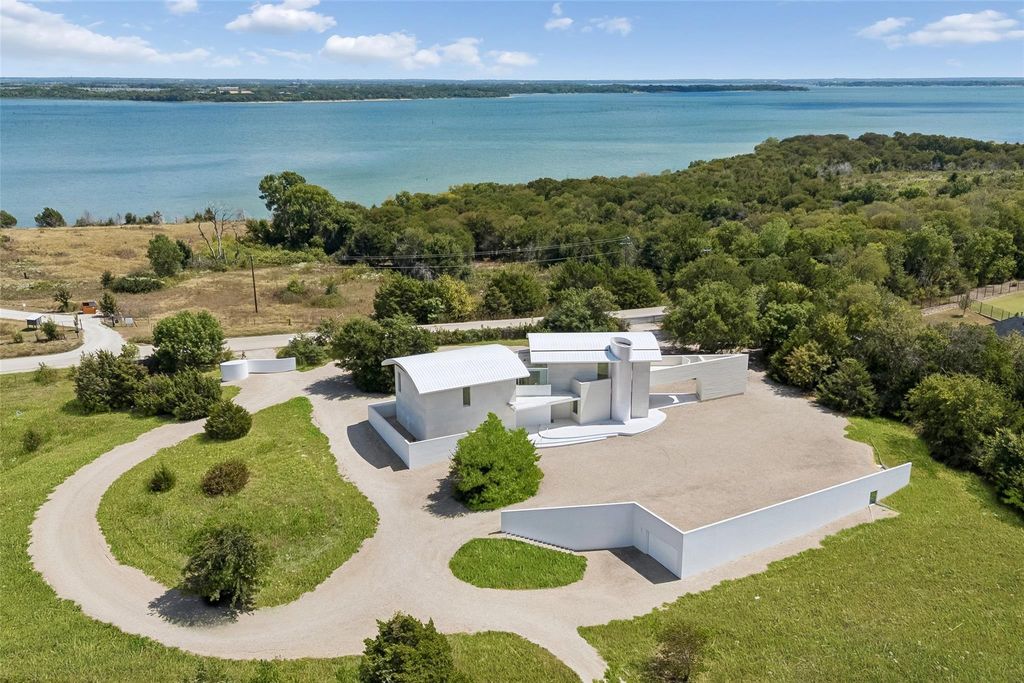
[[800]]1650 Brockdale Park is listed for sale at 1,995,000. The Residential - Single Family property has 1 bedroom, 1 Full Bathroom, 1 Half Bathroom, 4667 square feet, and was built in 2010. The lot size is 89298 Square feet.[[500]]Set on two elevated acres in Lucas backing to Corps of Engineers land, with Lake Lavon beyond, this 4,667 sq ft one-bedroom residence was built over more than five years at a reported cost above 10M. Construction runs heavier than the silhouette suggests: 2x6 framing on piers drilled through chalk to a commercial-grade foundation, steel panels finished in automotive-grade powder coat, and curved metal roofs that rise to a folded metal prow. Past the steel gate, a long white wall with a single rectangular opening frames the gravel motor court. Inside, walls curve rather than corner, a continuous LED ribbon traces the ceilings, and a glass vacuum-tube elevator rises beside the floating spiral stair at the entry; a second, conventional elevator sits beside the main stair. Floor-to-ceiling windows open the living space to the trees. The kitchen runs one long line of flat-front cabinetry with custom-designed pulls, integrated Sub-Zero refrigeration, JennAir wall oven and a curved island, with a round pantry of cylindrical storage behind it. The primary suite wraps a curved wall, opens to walled upper-level terraces, and holds a freeform soaking tub, floating vanity, backlit mirror, glowing display column and wall-hung fixtures. A dressing room of full-height cabinetry, a curved built-in office, a listening room with built-in seating and a long corridor of storage cabinets carry the same discipline. Systems match the build: zoned geothermal HVAC with iPad control, whole-house lighting from a sin
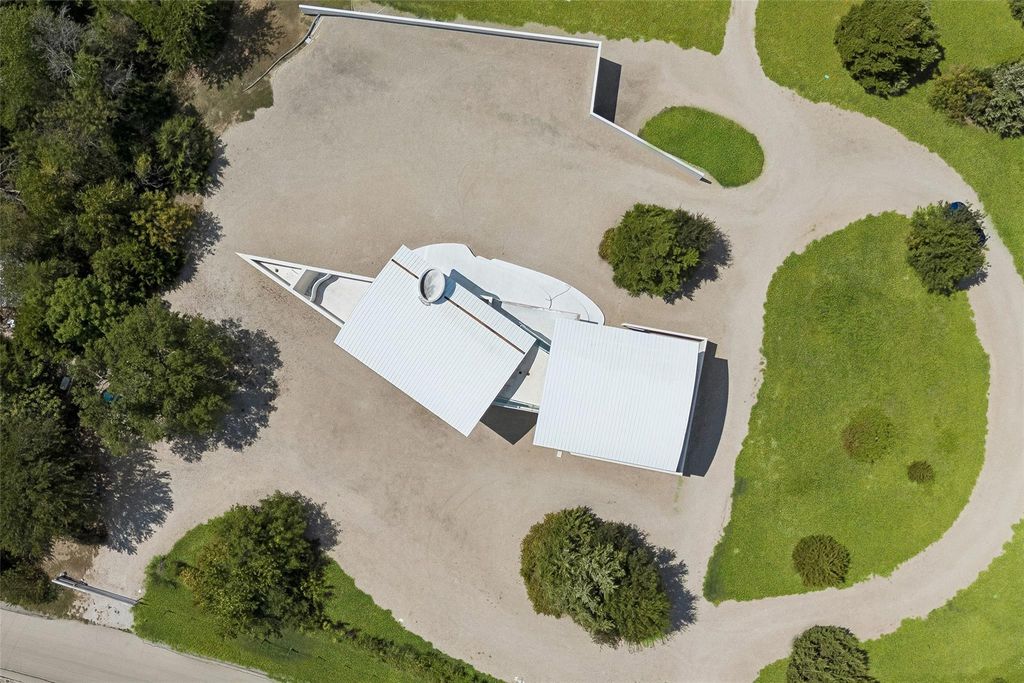
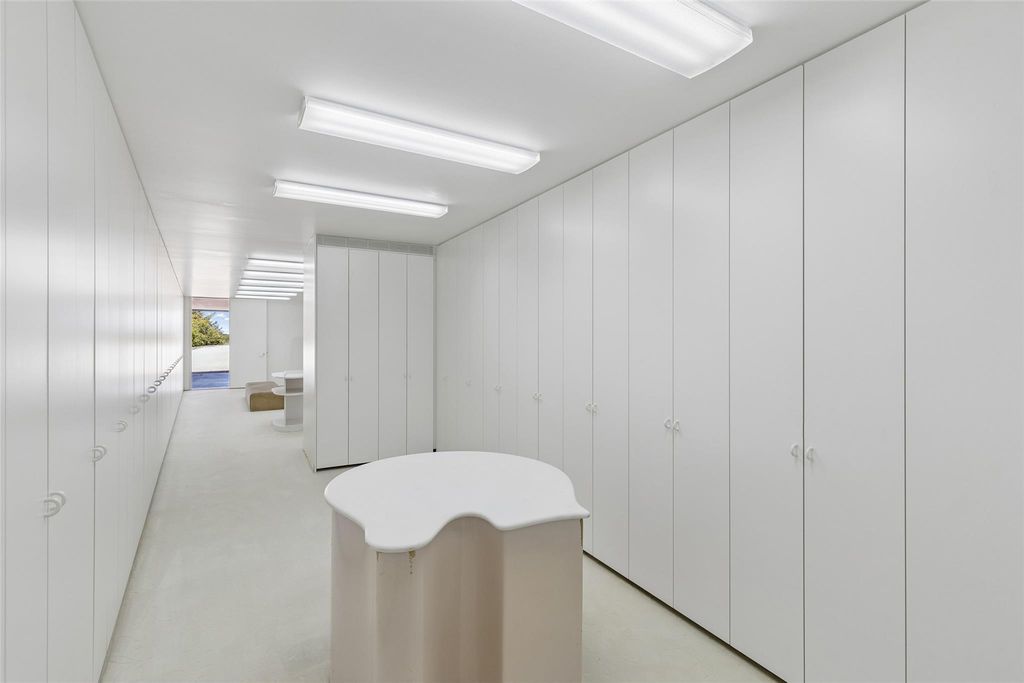
Set on two elevated acres in Lucas backing to Corps of Engineers land, with Lake Lavon beyond, this 4,667 sq ft one-bedroom residence was built over more than five years at a reported cost above $10M. Construction runs heavier than the silhouette suggests: 2x6 framing on piers drilled through chalk to a commercial-grade foundation, steel panels finished in automotive-grade powder coat, and curved metal roofs that rise to a folded metal prow. Past the steel gate, a long white wall with a single rectangular opening frames the gravel motor court. Inside, walls curve rather than corner, a continuous LED ribbon traces the ceilings, and a glass vacuum-tube elevator rises beside the floating spiral stair at the entry; a second, conventional elevator sits beside the main stair. Floor-to-ceiling windows open the living space to the trees. The kitchen runs one long line of flat-front cabinetry with custom-designed pulls, integrated Sub-Zero refrigeration, JennAir wall oven and a curved island, with a round pantry of cylindrical storage behind it. The primary suite wraps a curved wall, opens to walled upper-level terraces, and holds a freeform soaking tub, floating vanity, backlit mirror, glowing display column and wall-hung fixtures. A dressing room of full-height cabinetry, a curved built-in office, a listening room with built-in seating and a long corridor of storage cabinets carry the same discipline. Systems match the build: zoned geothermal HVAC with iPad control, whole-house lighting from a single panel, motorized shades, pocket doors, a propane backup generator, and a detached, fully climate-controlled 1,610 sq ft basement garage behind a swinging stainless steel door, engineered to carry a semi overhead. LED eave lighting at night and room on the site for a future wing. All located within the prestigious Lovejoy ISD.
Built-in Refrigerator, Dishwasher, Electric Oven, Microwave
Other Equipment
Generator,Other
Security System
Security Gate
Interior
Built-in Features, Cable TV Available, Decorative Lighting, Elevator, Flat Screen Wiring, High Speed Internet Available, Kitchen Island, Multiple Staircases, Open Floorplan, Pantry, Smart Home System, Walk-In Closet(s)
Exterior
Roof
Mixed
Foundation
Pillar/Post/Pier, Slab
Private Pool
No
Exterior Type
Concrete, Siding, Steel Siding
Lot Description
Acreage
Water Amenity
Lake Front
Garage Size
82 X 20
Parking
Additional Parking, Garage, Garage Single Door, Gravel, Heated Garage, Underground
Disclaimer: Lot configuration and dimensions are estimates, not based on personal knowledge and come from a third party (Digital Map Products); therefore, you should not rely on the estimates and perform independent confirmation as to their accuracy
View neighborhood information
Ready to Sell your Home?
Request a complimentary home selling analysis featuring recently sold properties, market trends, home valuations and a personalized market update.
School information is computer generated and may not be accurate or current. Buyer must independently verify and confirm enrollment. Please contact the school district to determine the schools to which this property is zoned.










 Just listed
 Currency converter








 Share
Share


 Erase note
 You currently have no custom folders