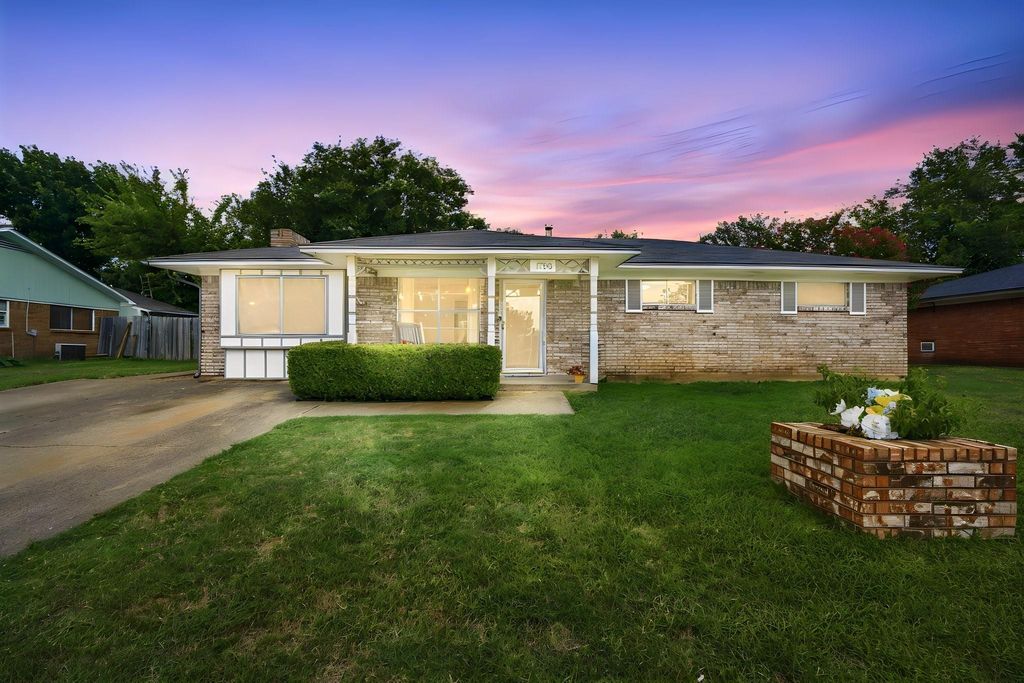
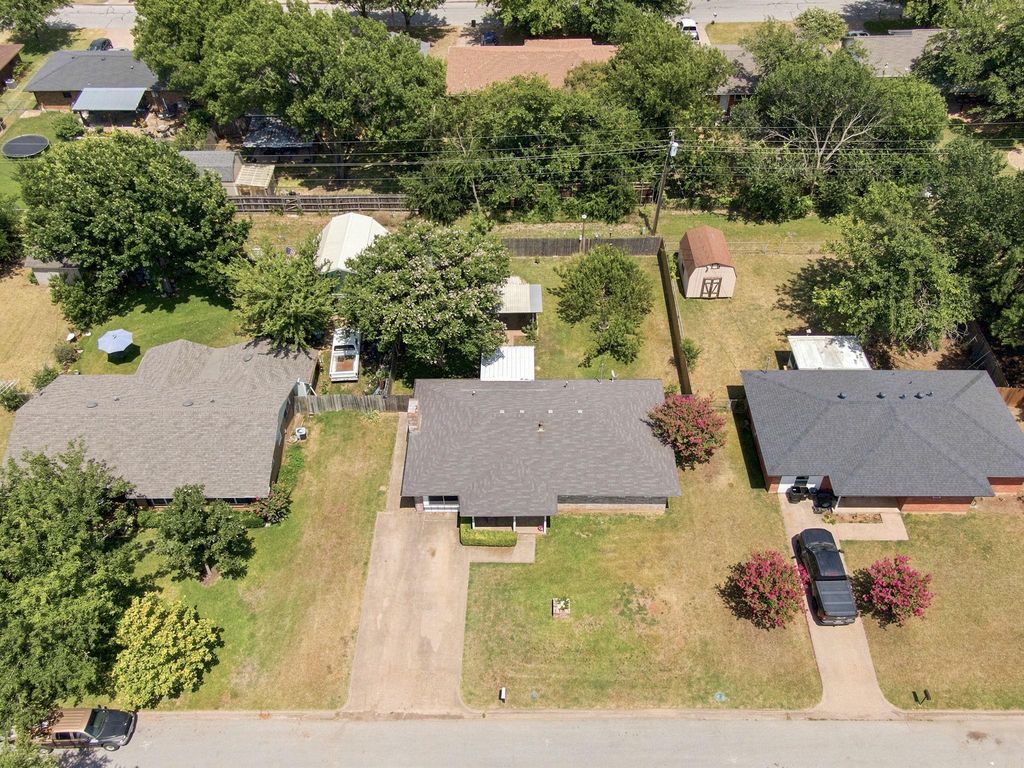
1508 Hillside Dr is listed for sale at $ 268,000. The Residential - Single Family property has 4 bedrooms, 2 Full Bathrooms, 1 Half Bathroom, 1450 square feet and was built in 1967. The lot size is 0.206 Acres. BRTucked into a welcoming Midlothian neighborhood, this four-bedroom, two-bathroom house offers approximately 1,450 square feet of freshly refreshed living space with a bonus backyard workshop that might just become your favorite room on the property. Recent updates bring immediate peace of mind and move-in confidence. Fresh interior paint brightens most of the home, new carpet softens the bedrooms underfoot, a new water heater handles the hot showers without complaint, and updated sinks add a clean finishing touch throughout. These are the kind of practical upgrades that let you skip the renovation headaches and settle straight into enjoying your space. The living area features a working fireplace, ready to anchor cozy winter evenings with warmth and atmosphere. Connected living spaces create a natural gathering flow, while the kitchen comes complete with a refrigerator already waiting for you to fill it. The backyard is the true showstopper of this property. The addition of thoughtful patio covers transforms the back of the home into a seamless extension of the living space, providing the perfect shaded space. These covered spaces make the outdoor lifestyle here feel effortless and elevated. Just beyond the patio area, is a substantial workshop that goes far beyond your standard garden shed. Fully equipped with both electricity and gas connections, this versatile structure is a dream for anyone needing storage, a serious DIY workspace, or a climate-controlled hobby hub!
Tucked into a welcoming Midlothian neighborhood, this four-bedroom, two-bathroom house offers approximately 1,450 square feet of freshly refreshed living space with a bonus backyard workshop that might just become your favorite room on the property. Recent updates bring immediate peace of mind and move-in confidence. Fresh interior paint brightens most of the home, new carpet softens the bedrooms underfoot, a new water heater handles the hot showers without complaint, and updated sinks add a clean finishing touch throughout. These are the kind of practical upgrades that let you skip the renovation headaches and settle straight into enjoying your space. The living area features a working fireplace, ready to anchor cozy winter evenings with warmth and atmosphere. Connected living spaces create a natural gathering flow, while the kitchen comes complete with a refrigerator already waiting for you to fill it. The backyard is the true showstopper of this property. The addition of thoughtful patio covers transforms the back of the home into a seamless extension of the living space, providing the perfect shaded space. These covered spaces make the outdoor lifestyle here feel effortless and elevated. Just beyond the patio area, is a substantial workshop that goes far beyond your standard garden shed. Fully equipped with both electricity and gas connections, this versatile structure is a dream for anyone needing storage, a serious DIY workspace, or a climate-controlled hobby hub!
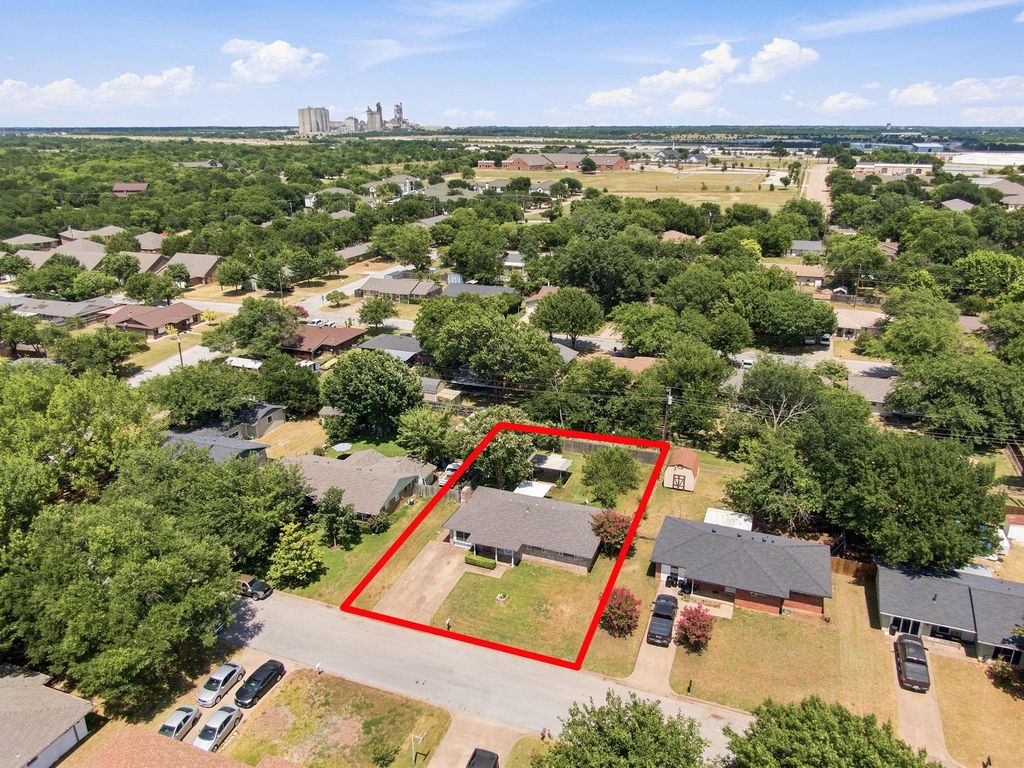
Disclaimer: Lot configuration and dimensions are estimates, not based on personal knowledge and come from a third party (Digital Map Products); therefore, you should not rely on the estimates and perform independent confirmation as to their accuracy
Ready to Sell your Home?
If you like this property and are also considering selling your current home now, you may find out how. Request your home selling analysis report featuring Recently Sold, Market Analysis, Home Valuations, and Market Update.
School information is computer generated and may not be accurate or current. Buyer must independently verify and confirm enrollment. Please contact the school district to determine the schools to which this property is zoned.












 Just listed
 Currency converter








 Share
Share


 Erase note
 You currently have no custom folders