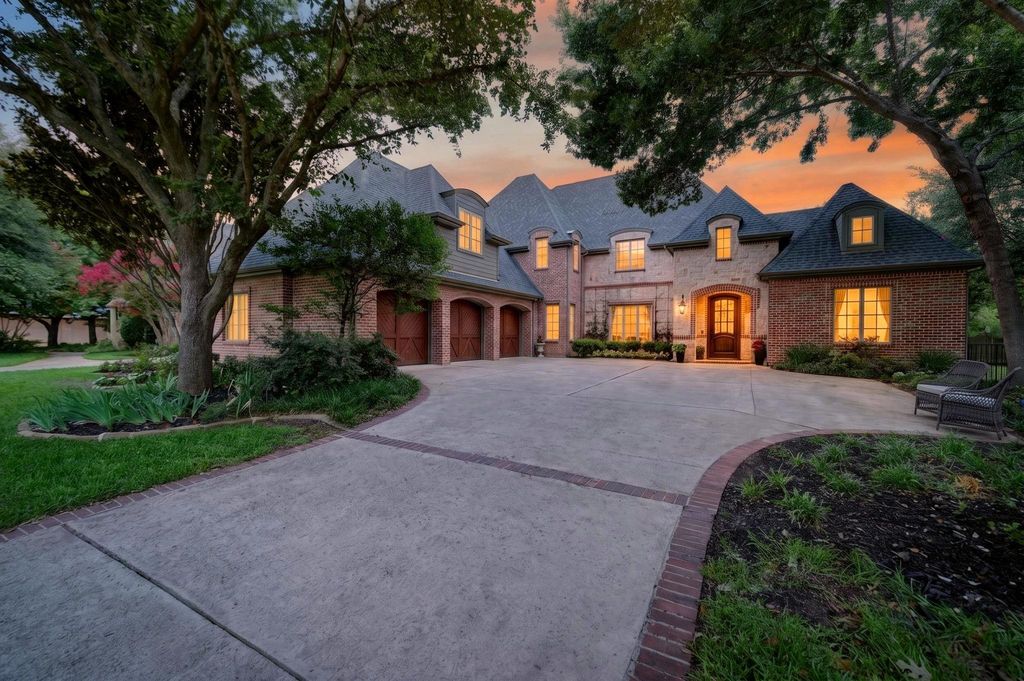
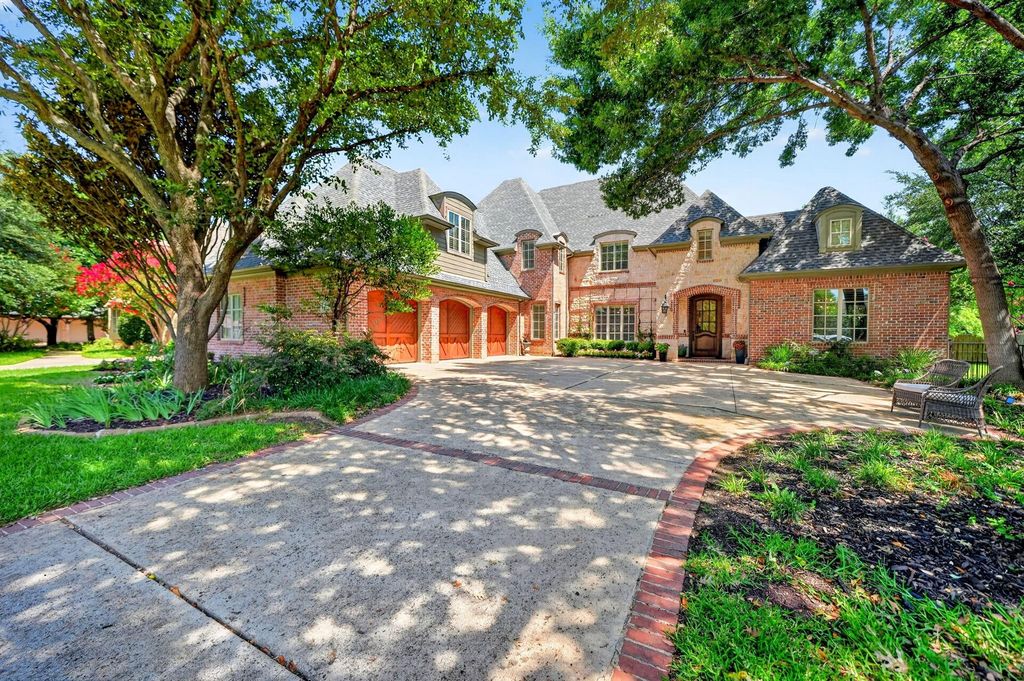
29 Kildonan is listed for sale at $ 1,695,000. The Residential - Single Family property has 5 bedrooms, 4 Full Bathrooms, 4 Half Bathrooms, 6035 square feet and was built in 2006. The lot size is 0.49 Acres. BRWelcome to 29 Kildonan—an exceptional estate nestled within the coveted gated enclave of the Hills of Breckinridge in Richardson, TX and zoned to the highly acclaimed Plano Independent School District. This stunning 6,035-square-foot custom home offers the perfect blend of refined luxury and relaxed elegance.
From the moment you arrive, you’re welcomed by soaring ceilings, extensive hand-scraped hardwood floors, plantation shutters, and on-trend lighting. Just off the foyer, the private office is a true showpiece, featuring a striking natural brick wall, custom built-ins, and grand windows overlooking the courtyard, where a stunning stone fireplace and creek view creates a tranquil setting.
Exceptional quality and craftsmanship are evident throughout the thoughtfully designed floor plan, which offers five oversized bedrooms, a media room, multiple flex spaces, dual staircases, solid core doors, custom cabinetry creating an abundance of storage, cedar beams in the kitchen, a Sub-Zero refrigerator, beverage cooler, commercial-grade range, wine storage, and a butler’s pantry.
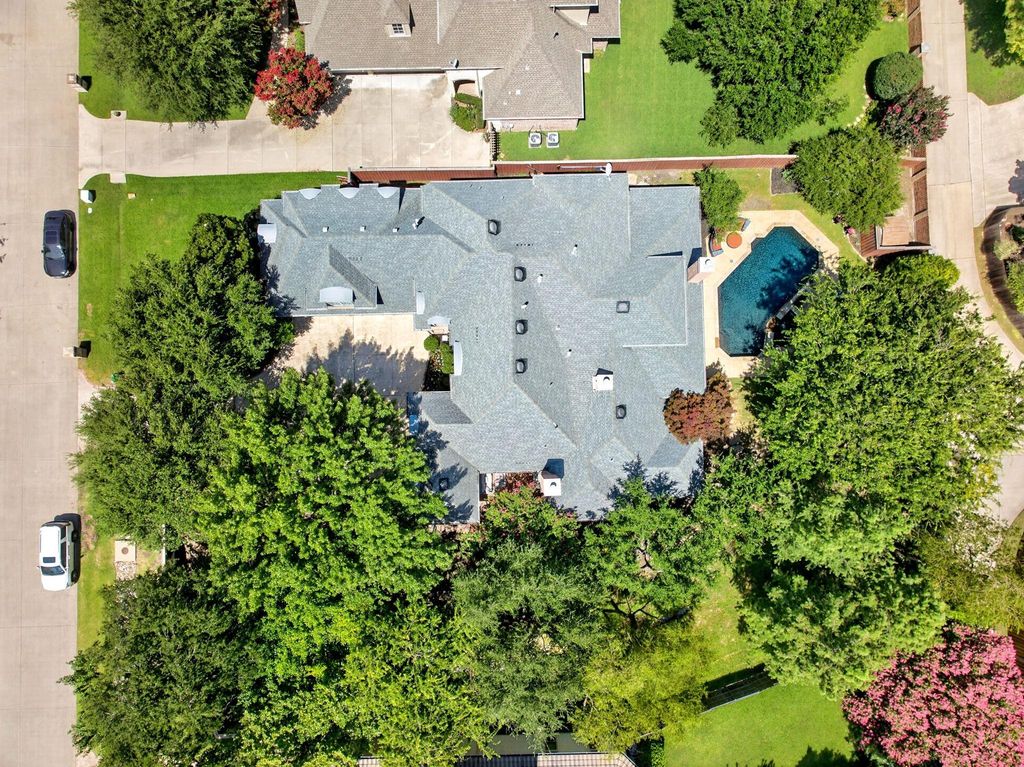
Designed for effortless indoor-outdoor living, the home flows seamlessly into a spectacular backyard oasis. A sparkling pool and spa serve as the centerpiece, complemented by a fully equipped outdoor kitchen, dining area, cozy fireplace, flagstone pathways, and mature trees. Along the edge of the property, a peaceful creek winds gently past the grounds, while a charming gazebo overlooking the water provides the perfect place to enjoy your morning coffee or simply relax and take in the view. Hills of Breckinridge is one of Richardson’s most exclusive communities, offering an unmatched lifestyle just minutes from top-rated schools, dining, shopping, easy access to major highways and a short distance to Breckinridge park with over 417 acres including ponds, trails, sports fields and much more.
Welcome to 29 Kildonan—an exceptional estate nestled within the coveted gated enclave of the Hills of Breckinridge in Richardson, TX and zoned to the highly acclaimed Plano Independent School District. This stunning 6,035-square-foot custom home offers the perfect blend of refined luxury and relaxed elegance.
From the moment you arrive, you're welcomed by soaring ceilings, extensive hand-scraped hardwood floors, plantation shutters, and on-trend lighting. Just off the foyer, the private office is a true showpiece, featuring a striking natural brick wall, custom built-ins, and grand windows overlooking the courtyard, where a stunning stone fireplace and creek view creates a tranquil setting.
Exceptional quality and craftsmanship are evident throughout the thoughtfully designed floor plan, which offers five oversized bedrooms, a media room, multiple flex spaces, dual staircases, solid core doors, custom cabinetry creating an abundance of storage, cedar beams in the kitchen, a Sub-Zero refrigerator, beverage cooler, commercial-grade range, wine storage, and a butler's pantry.
Designed for effortless indoor-outdoor living, the home flows seamlessly into a spectacular backyard oasis. A sparkling pool and spa serve as the centerpiece, complemented by a fully equipped outdoor kitchen, dining area, cozy fireplace, flagstone pathways, and mature trees. Along the edge of the property, a peaceful creek winds gently past the grounds, while a charming gazebo overlooking the water provides the perfect place to enjoy your morning coffee or simply relax and take in the view. Hills of Breckinridge is one of Richardson's most exclusive communities, offering an unmatched lifestyle just minutes from top-rated schools, dining, shopping, easy access to major highways and a short distance to Breckinridge park with over 417 acres including ponds, trails, sports fields and much more.
Built-in Features, Cable TV Available, Chandelier, Decorative Lighting, Double Vanity, Granite Counters, High Speed Internet Available, Kitchen Island, Multiple Staircases, Natural Woodwork, Open Floorplan, Pantry, Sound System Wiring, Walk-In Closet(s)
Disclaimer: Lot configuration and dimensions are estimates, not based on personal knowledge and come from a third party (Digital Map Products); therefore, you should not rely on the estimates and perform independent confirmation as to their accuracy
Ready to Sell your Home?
If you like this property and are also considering selling your current home now, you may find out how. Request your home selling analysis report featuring Recently Sold, Market Analysis, Home Valuations, and Market Update.
School information is computer generated and may not be accurate or current. Buyer must independently verify and confirm enrollment. Please contact the school district to determine the schools to which this property is zoned.











 Just listed
 Currency converter








 Share
Share


 Erase note
 You currently have no custom folders