[[800]]8350 Santa Clara Dr is listed for sale at 2,699,000. The Residential - Single Family property has 4 bedrooms, 3 Full Bathrooms, 3709 square feet, and was built in 1950. The lot size is 20037.6 Square feet.[[500]]Enjoy Forest Hills at its finest in this beautiful traditional home situated on a .46-acre lot in one of the neighborhoods most desirable locations. Offering four bedrooms, a study, three living areas, and a pool, the home combines generous living spaces with an exceptional indoor-outdoor lifestyle.Enter through beautiful formal living and dining areas, both offering gorgeous views of the backyard. The spacious kitchen features a large eating area with banquette seating, center island, walk-in pantry, and stainless steel appliances, including two dishwashers, a professional-style range, and built-in refrigerator. The kitchen opens to an inviting family room with fireplace and bar, along with convenient access to the mudroom, full bath, and attached two-car garage.Upstairs, a casual living area provides additional flexible space, along with three secondary bedrooms. Two bedrooms share a Jack-and-Jill bath, while the third has access to an additional full bath. The oversized primary suite features separate closets and a beautifully appointed bath with oversized shower, soaking tub, dual vanities, and custom tile. A private balcony off the primary suite overlooks the backyard. The second floor is completed by a laundry room with sink; the washers and dryers remain with the home.The beautifully landscaped front yard includes a charming sitting area. Designed for entertaining, the backyard features a spacious patio, fire pit, covered grilling area, pool, and large turfed space, along with a separately gate
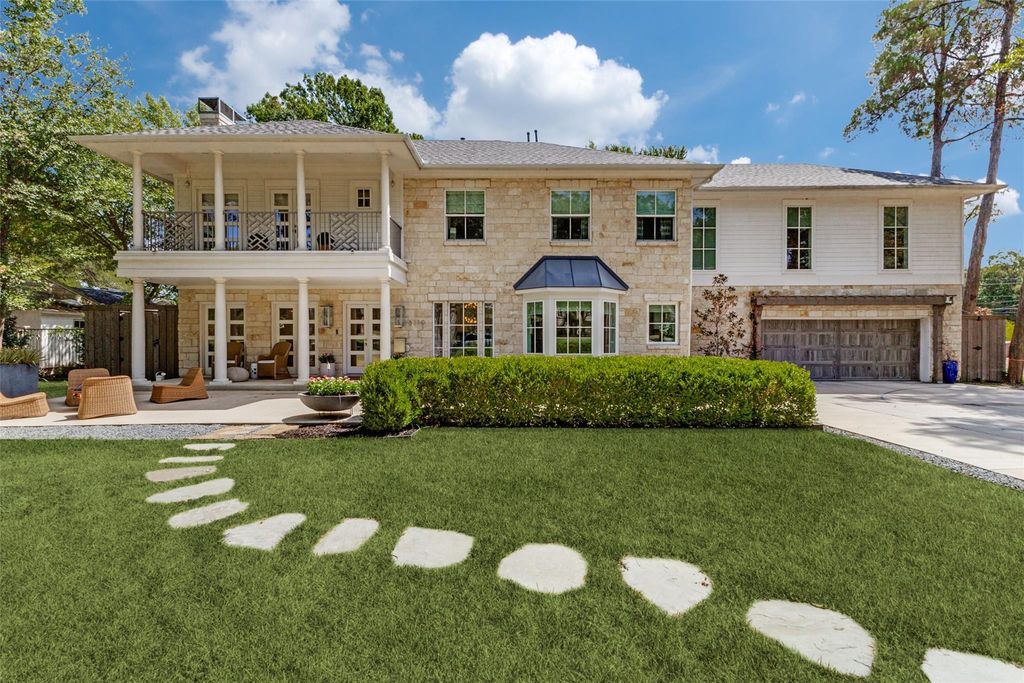
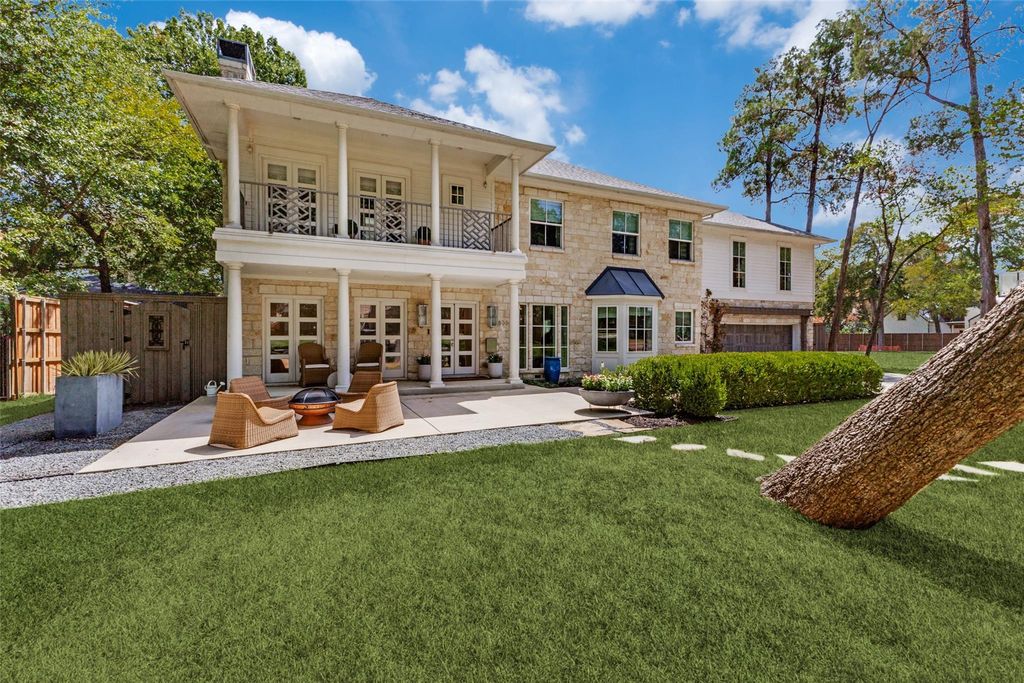
Enjoy Forest Hills at its finest in this beautiful traditional home situated on a .46-acre lot in one of the neighborhood’s most desirable locations. Offering four bedrooms, a study, three living areas, and a pool, the home combines generous living spaces with an exceptional indoor-outdoor lifestyle.
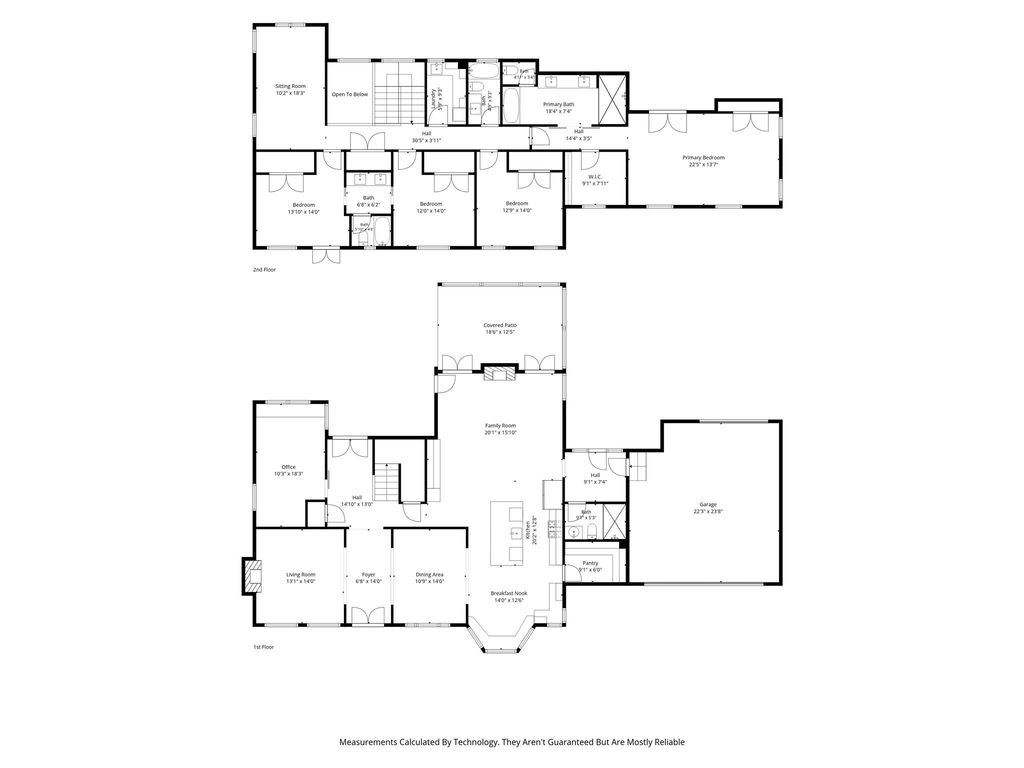
Enter through beautiful formal living and dining areas, both offering gorgeous views of the backyard. The spacious kitchen features a large eating area with banquette seating, center island, walk-in pantry, and stainless steel appliances, including two dishwashers, a professional-style range, and built-in refrigerator. The kitchen opens to an inviting family room with fireplace and bar, along with convenient access to the mudroom, full bath, and attached two-car garage.
Upstairs, a casual living area provides additional flexible space, along with three secondary bedrooms. Two bedrooms share a Jack-and-Jill bath, while the third has access to an additional full bath. The oversized primary suite features separate closets and a beautifully appointed bath with oversized shower, soaking tub, dual vanities, and custom tile. A private balcony off the primary suite overlooks the backyard. The second floor is completed by a laundry room with sink; the washers and dryers remain with the home.
The beautifully landscaped front yard includes a charming sitting area. Designed for entertaining, the backyard features a spacious patio, fire pit, covered grilling area, pool, and large turfed space, along with a separately gated area ideal for pets.
A wonderful example of the space, setting, and lifestyle Forest Hills has to offer in East Dallas, this exceptional home should not be missed.
Updates are included in the document storage.
Exclusion: Chandeliers in the first-floor living area.
Disclaimer: Lot configuration and dimensions are estimates, not based on personal knowledge and come from a third party (Digital Map Products); therefore, you should not rely on the estimates and perform independent confirmation as to their accuracy
View neighborhood information
Ready to Sell your Home?
Request a complimentary home selling analysis featuring recently sold properties, market trends, home valuations and a personalized market update.
School information is computer generated and may not be accurate or current. Buyer must independently verify and confirm enrollment. Please contact the school district to determine the schools to which this property is zoned.










 Just listed
 Currency converter








 Share
Share


 Erase note
 You currently have no custom folders