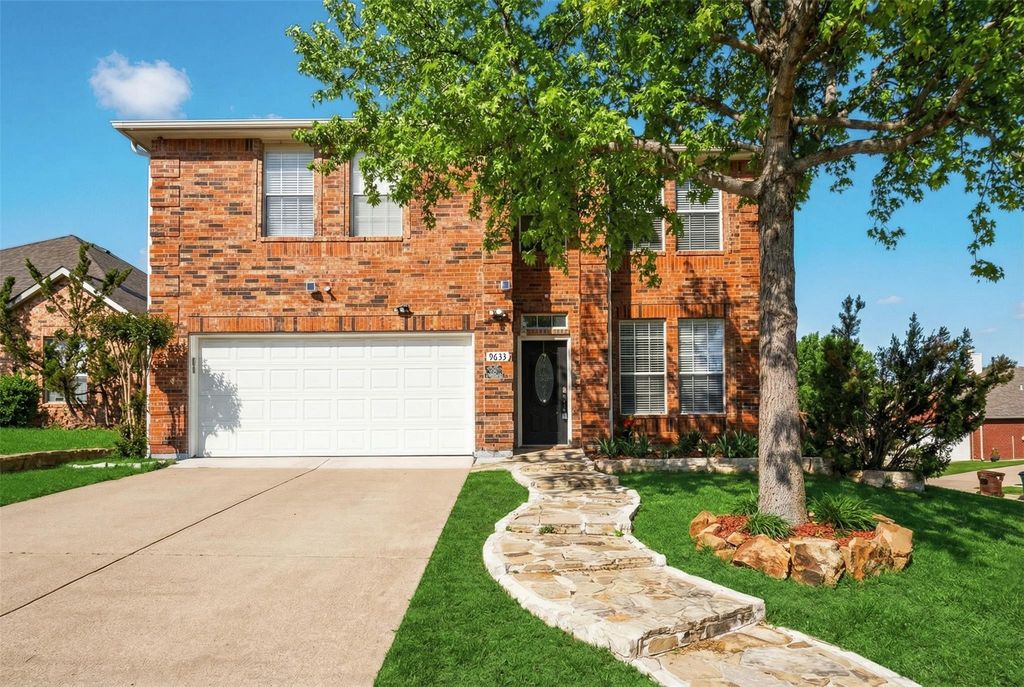
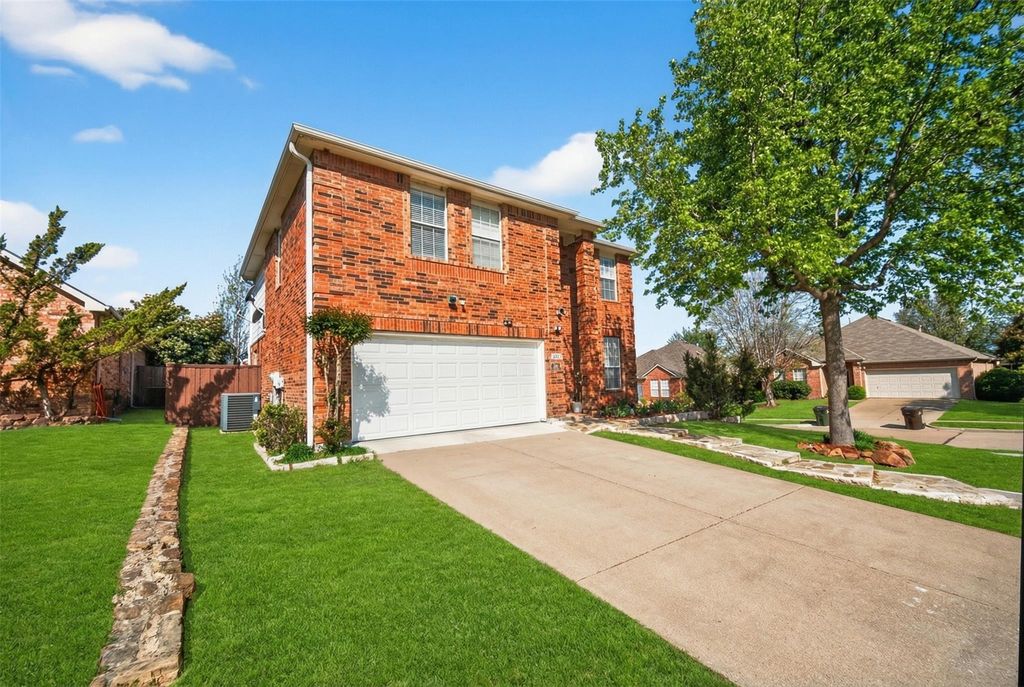
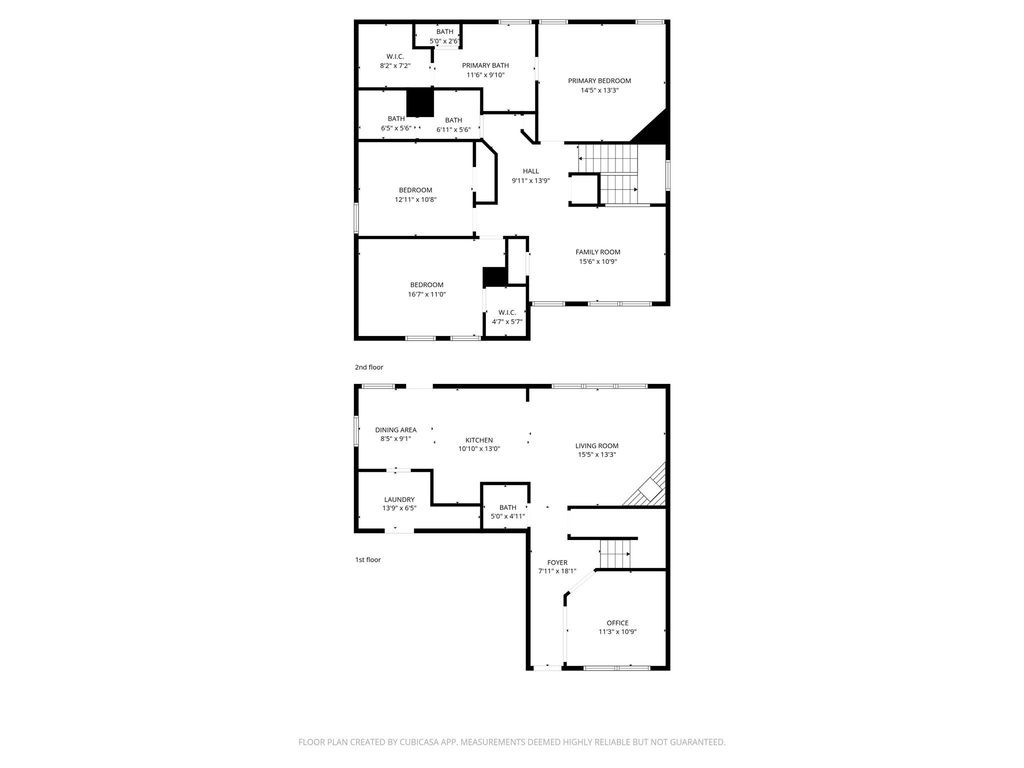
[[800]]9633 Anns Way is listed for sale at 439,000. The Residential - Single Family property has 3 bedrooms, 2 Full Bathrooms, 1 Half Bathroom, 1980 square feet, and was built in 2001. The lot size is 6534 Square feet.[[500]]Beautifully updated and impeccably maintained, this charming two-story home offers timeless appeal, versatile living spaces, and an exceptional location in the highly sought-after Frisco ISD. Conveniently located just minutes from Highway 121, this move-in-ready residence offers the perfect balance of everyday convenience and peaceful suburban living.Inside, youll find a thoughtfully designed floor plan featuring distinct living and dining spaces, rich wood flooring, and an abundance of natural light throughout. Spacious bedrooms provide comfort for everyone, while the versatile upstairs living area with custom built-ins offers endless possibilities as a home office, media room, game room, or play space. Designed with both comfort and peace of mind in mind, the home has been extensively updated, including a new roof and fence (July 2023), a new water heater (2024), and an HVAC system installed in 2016 with a recent 3,000 compressor upgrade.Step outside to enjoy the oversized backyard and extended covered patioan ideal setting for morning coffee, weekend gatherings, or relaxing evenings in your own private retreat. Residents will also appreciate being within walking distance of the community pool and playground. With major mechanical updates, flexible living spaces, and an unbeatable location near shopping, dining, and major commuting routes, this exceptional home delivers comfort, convenience, and lasting value in one of Planos most desirable areas. Schedule your private showing today!
Beautifully updated and impeccably maintained, this charming two-story home offers timeless appeal, versatile living spaces, and an exceptional location in the highly sought-after Frisco ISD. Conveniently located just minutes from Highway 121, this move-in-ready residence offers the perfect balance of everyday convenience and peaceful suburban living.
Inside, you'll find a thoughtfully designed floor plan featuring distinct living and dining spaces, rich wood flooring, and an abundance of natural light throughout. Spacious bedrooms provide comfort for everyone, while the versatile upstairs living area with custom built-ins offers endless possibilities as a home office, media room, game room, or play space. Designed with both comfort and peace of mind in mind, the home has been extensively updated, including a new roof and fence (July 2023), a new water heater (2024), and an HVAC system installed in 2016 with a recent $3,000 compressor upgrade.
Step outside to enjoy the oversized backyard and extended covered patio—an ideal setting for morning coffee, weekend gatherings, or relaxing evenings in your own private retreat. Residents will also appreciate being within walking distance of the community pool and playground. With major mechanical updates, flexible living spaces, and an unbeatable location near shopping, dining, and major commuting routes, this exceptional home delivers comfort, convenience, and lasting value in one of Plano's most desirable areas. Schedule your private showing today!
Disclaimer: Lot configuration and dimensions are estimates, not based on personal knowledge and come from a third party (Digital Map Products); therefore, you should not rely on the estimates and perform independent confirmation as to their accuracy
View neighborhood information
Ready to Sell your Home?
Request a complimentary home selling analysis featuring recently sold properties, market trends, home valuations and a personalized market update.
School information is computer generated and may not be accurate or current. Buyer must independently verify and confirm enrollment. Please contact the school district to determine the schools to which this property is zoned.










 Just listed
 Currency converter








 Share
Share


 Erase note
 You currently have no custom folders