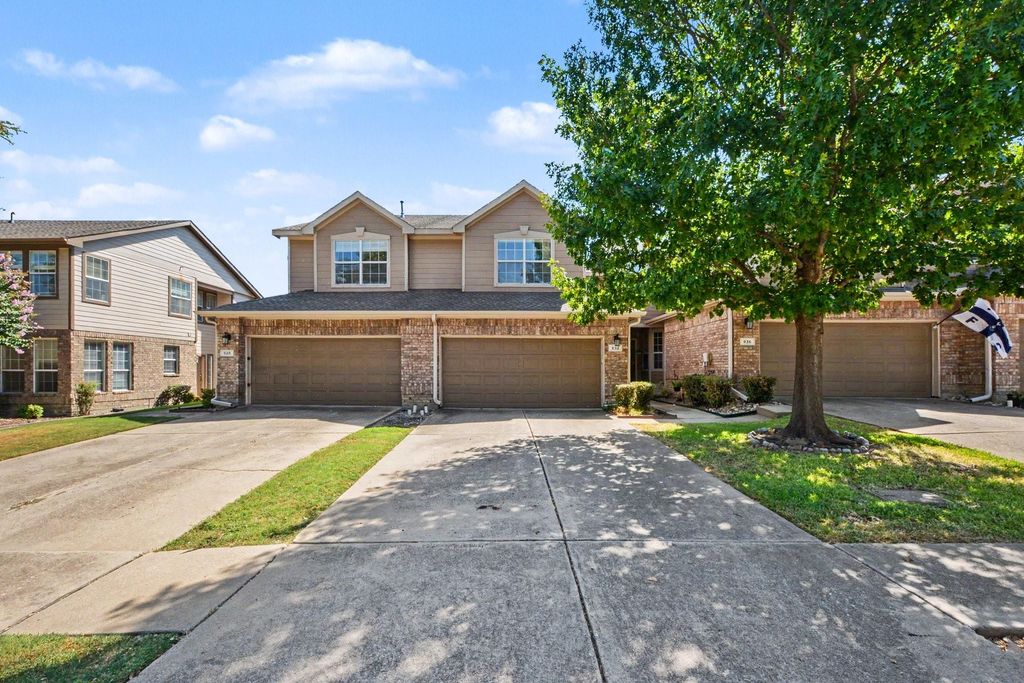
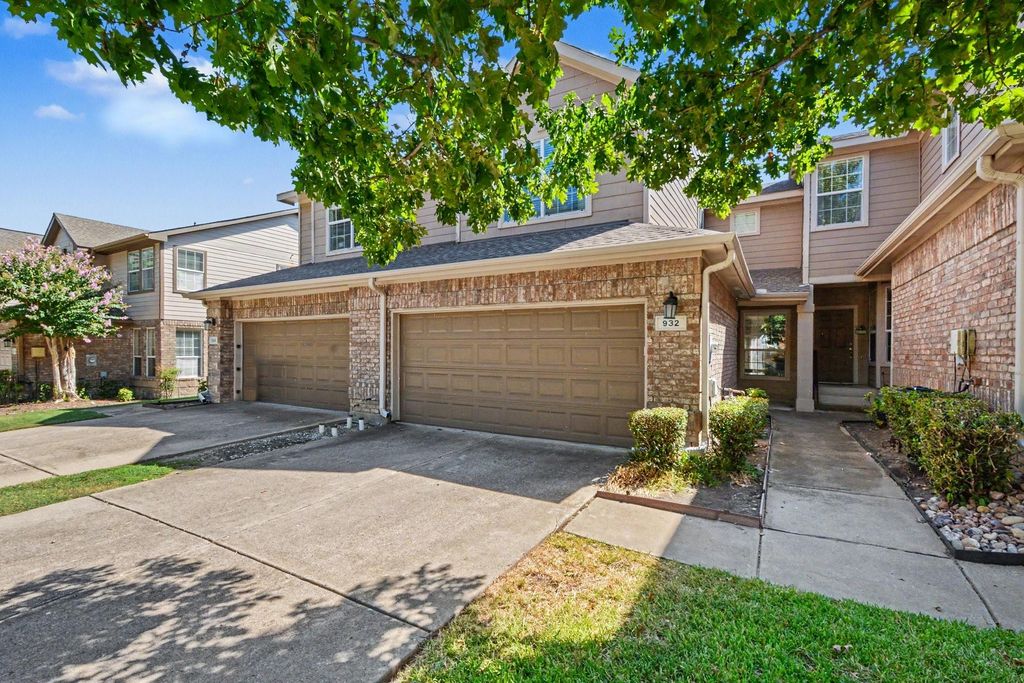
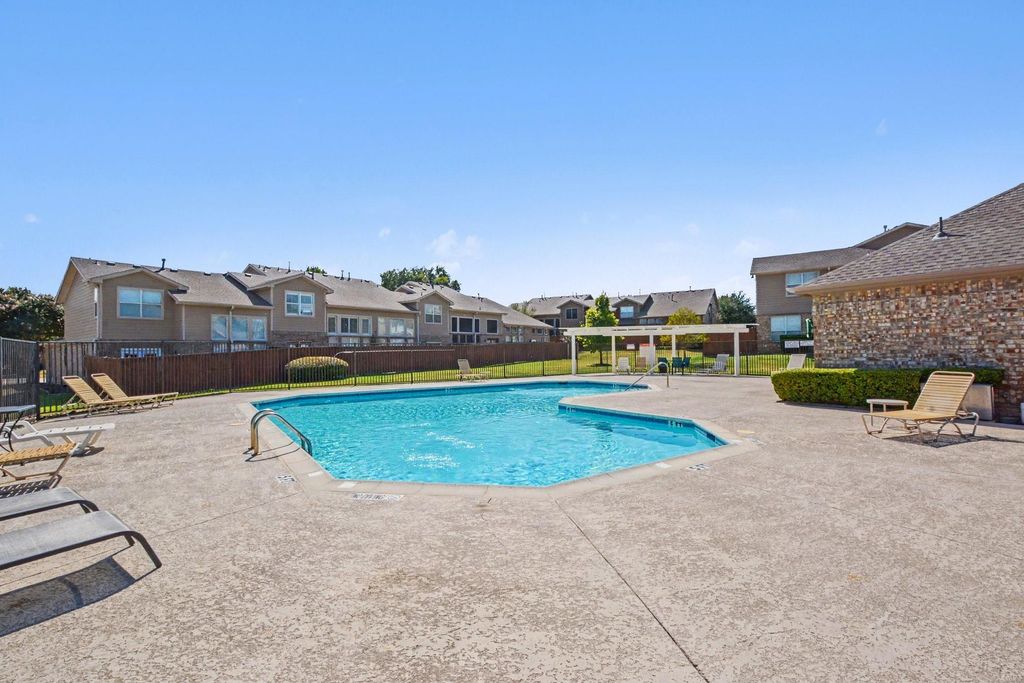
[[800]]932 Avondale Ln is listed for sale at 299,000. The Residential - Townhouse property has 2 bedrooms, 2 Full Bathrooms, 1 Half Bathroom, 1602 square feet, and was built in 1999. The lot size is 3049.2 Square feet.[[500]]Designed for those who value experiences over upkeep, this home offers the perfect opportunity to embrace a moreminimalist, hassle-free lifestylewithout spending your weekends worrying about lawn or pool maintenance.The thoughtfullysized floor plan gives you plenty of room for what truly matters while allowing you to let go of the space and maintenance youdont need. Enjoy comfortable living areas, abundant natural light, and a home thats easy to live in and enjoy. Best of all,youre surrounded by everything that makes Plano such a sought-after place, with exceptional dining, entertainment, shopping, and recreation nearby. Less maintenance, less clutter, and more time to enjoy where youlive.Priced with its condition in mind. Institutional seller has never occupied the property. Please refer toMLS documents for all available property information.
Designed for those who value experiences over upkeep, this home offers the perfect opportunity to embrace a more
minimalist, hassle-free lifestyle—without spending your weekends worrying about lawn or pool maintenance.The thoughtfully
sized floor plan gives you plenty of room for what truly matters while allowing you to let go of the space and maintenance you
don't need. Enjoy comfortable living areas, abundant natural light, and a home that's easy to live in and enjoy. Best of all,
you're surrounded by everything that makes Plano such a sought-after place, with exceptional dining, entertainment, shopping, and recreation nearby. Less maintenance, less clutter, and more time to enjoy where you
live.
Priced with its condition in mind. Institutional seller has never occupied the property. Please refer to
MLS documents for all available property information.
Disclaimer: Lot configuration and dimensions are estimates, not based on personal knowledge and come from a third party (Digital Map Products); therefore, you should not rely on the estimates and perform independent confirmation as to their accuracy
View neighborhood information
Ready to Sell your Home?
Request a complimentary home selling analysis featuring recently sold properties, market trends, home valuations and a personalized market update.
School information is computer generated and may not be accurate or current. Buyer must independently verify and confirm enrollment. Please contact the school district to determine the schools to which this property is zoned.










 Just listed
 Currency converter








 Share
Share


 Erase note
 You currently have no custom folders