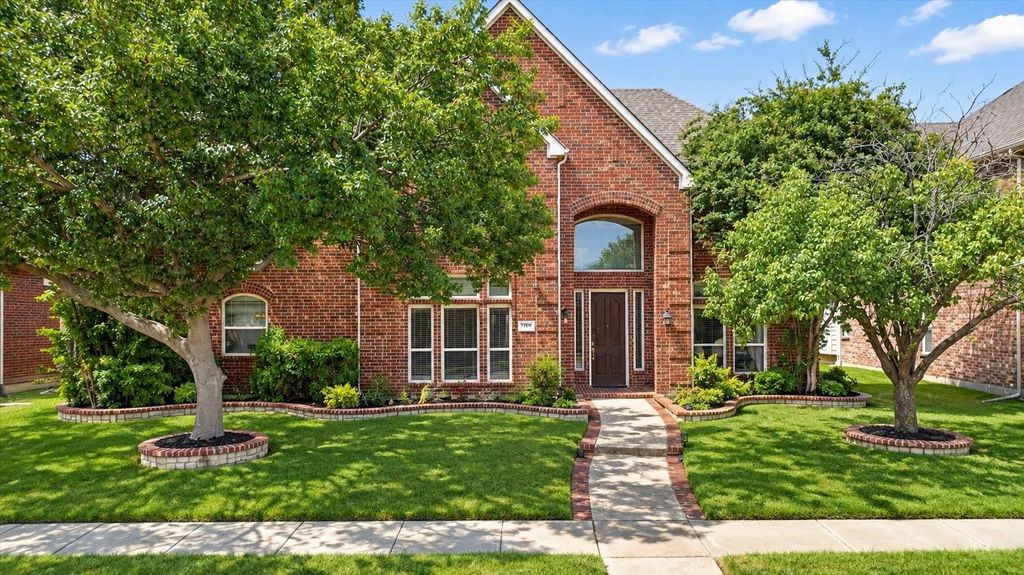
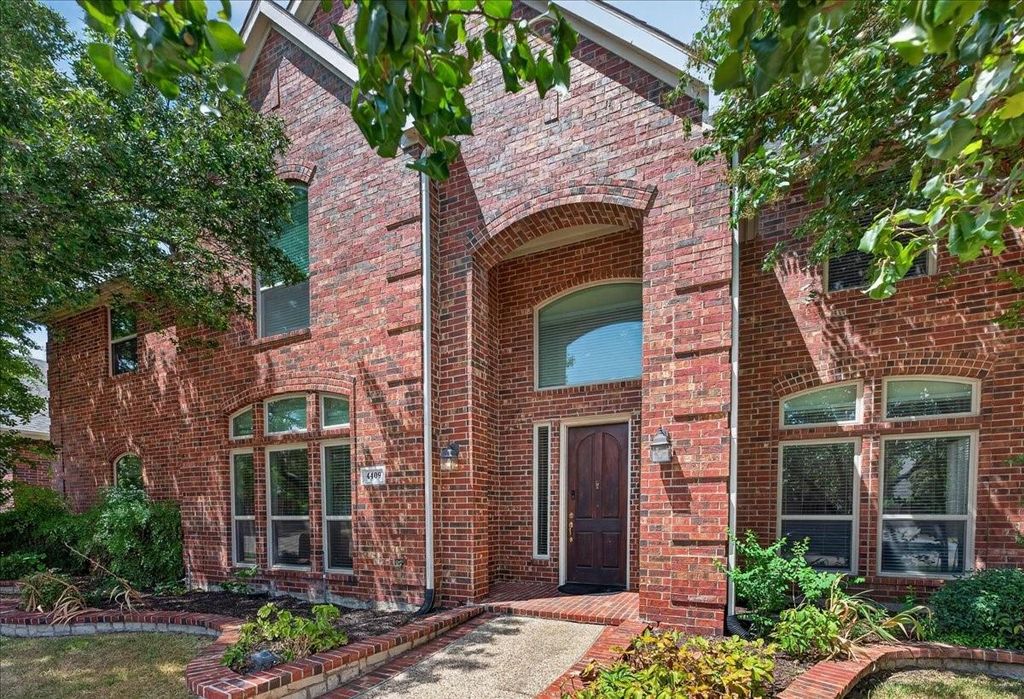
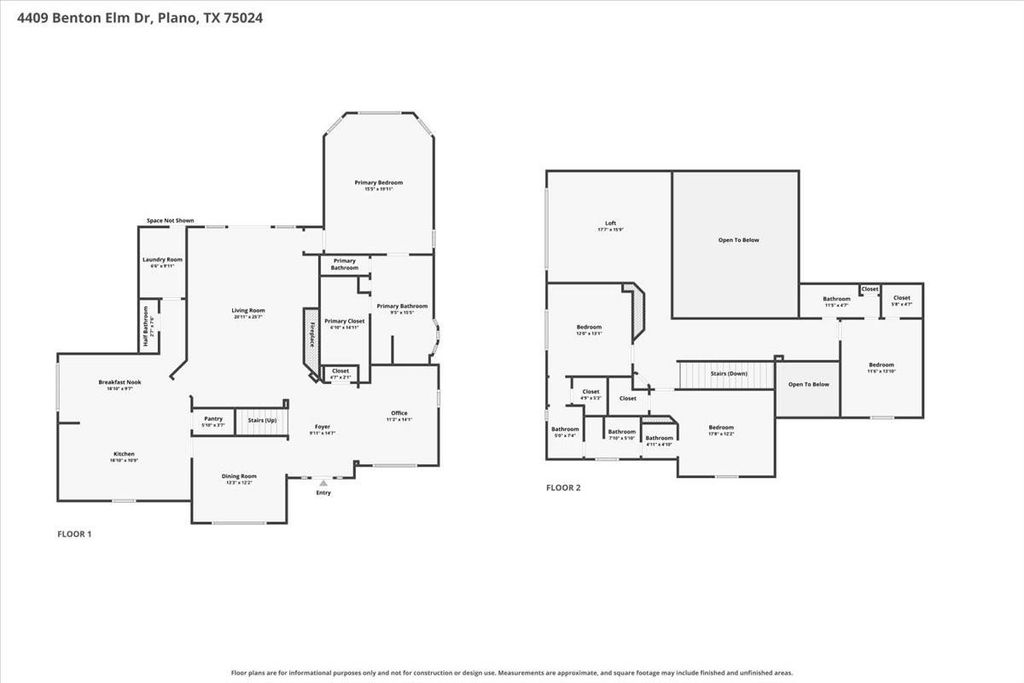
[[800]]4409 Benton Elm Dr is listed for sale at 625,000. The Residential - Single Family property has 4 bedrooms, 3 Full Bathrooms, 1 Half Bathroom, 3713 square feet, and was built in 2001. The lot size is 7840.8 Square feet.[[500]]No MUD, No PID, highly sought-after Frisco ISD! Welcome to this meticulously maintained home in the desirable Northridge Estates subdivision, offering space, comfort, and versatility for todays lifestyle. Purchased from the original owners, this residence reflects continued pride of ownership and thoughtful care throughout. Featuring three spacious living areas, the home provides ample room for everyday living, relaxation, and entertaining. The well-appointed kitchen opens to inviting living spaces filled with natural light, creating a warm and functional flow. A dedicated game or bonus room offers flexibility for recreation, media, or a home office. The private primary suite provides a peaceful retreat, while the generously sized secondary bedrooms offer plenty of flexibility for guests, family, or additional workspace. Numerous updates and improvements enhance both style and functionality. Step outside to your backyard retreat featuring a pool and spa, ideal for relaxing or hosting gatherings. A convenient utility room and abundant storage add to the homes everyday practicality. Located in Northridge Estates, this home offers easy access to shopping, dining, parks, and major thoroughfares. Combining space, thoughtful updates, and a history of careful ownership, 4409 Benton Elm Drive is ready for its next chapter. Dont miss this exceptional opportunity in Plano!
No MUD, No PID, highly sought-after Frisco ISD! Welcome to this meticulously maintained home in the desirable Northridge Estates subdivision, offering space, comfort, and versatility for today’s lifestyle. Purchased from the original owners, this residence reflects continued pride of ownership and thoughtful care throughout. Featuring three spacious living areas, the home provides ample room for everyday living, relaxation, and entertaining. The well-appointed kitchen opens to inviting living spaces filled with natural light, creating a warm and functional flow. A dedicated game or bonus room offers flexibility for recreation, media, or a home office. The private primary suite provides a peaceful retreat, while the generously sized secondary bedrooms offer plenty of flexibility for guests, family, or additional workspace. Numerous updates and improvements enhance both style and functionality. Step outside to your backyard retreat featuring a pool and spa, ideal for relaxing or hosting gatherings. A convenient utility room and abundant storage add to the home's everyday practicality. Located in Northridge Estates, this home offers easy access to shopping, dining, parks, and major thoroughfares. Combining space, thoughtful updates, and a history of careful ownership, 4409 Benton Elm Drive is ready for its next chapter. Don't miss this exceptional opportunity in Plano!
Disclaimer: Lot configuration and dimensions are estimates, not based on personal knowledge and come from a third party (Digital Map Products); therefore, you should not rely on the estimates and perform independent confirmation as to their accuracy
View neighborhood information
Ready to Sell your Home?
Request a complimentary home selling analysis featuring recently sold properties, market trends, home valuations and a personalized market update.
School information is computer generated and may not be accurate or current. Buyer must independently verify and confirm enrollment. Please contact the school district to determine the schools to which this property is zoned.










 Just listed
 Currency converter








 Share
Share


 Erase note
 You currently have no custom folders