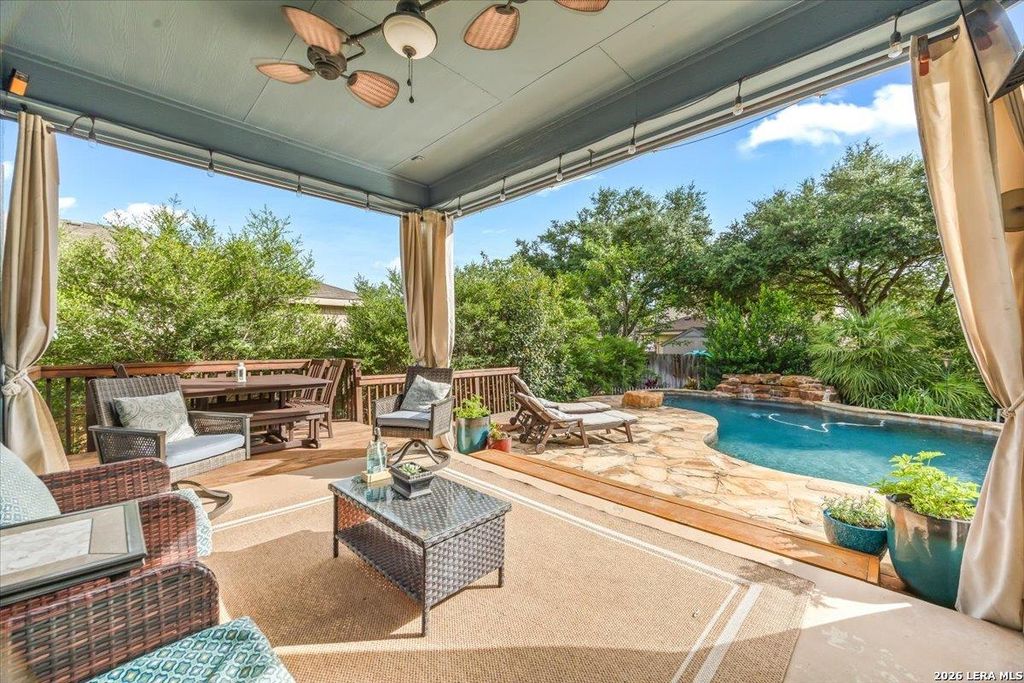
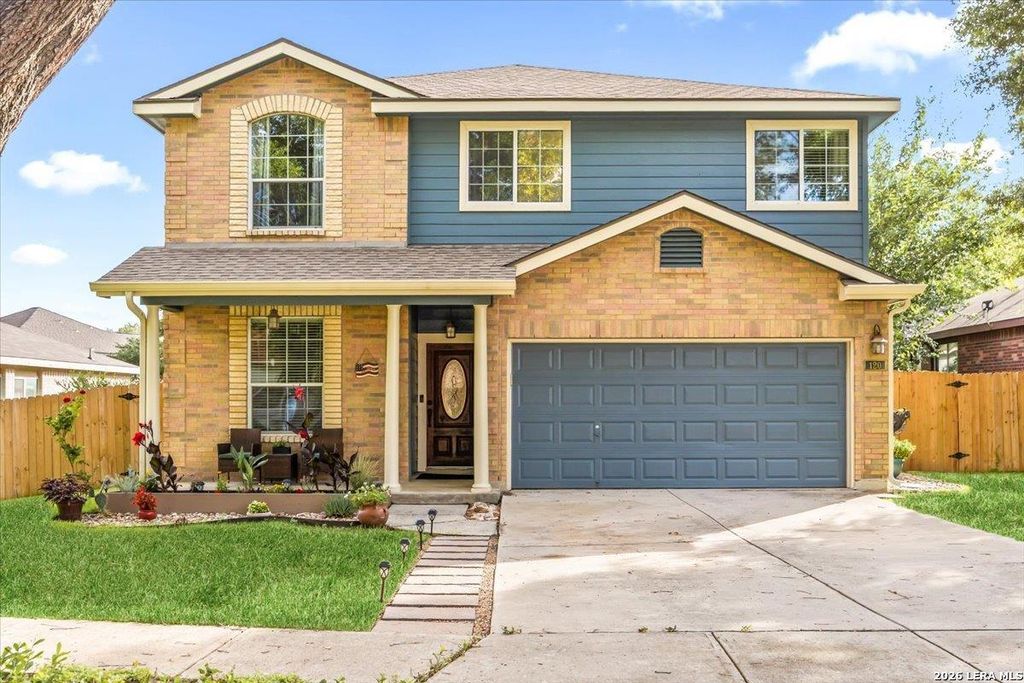
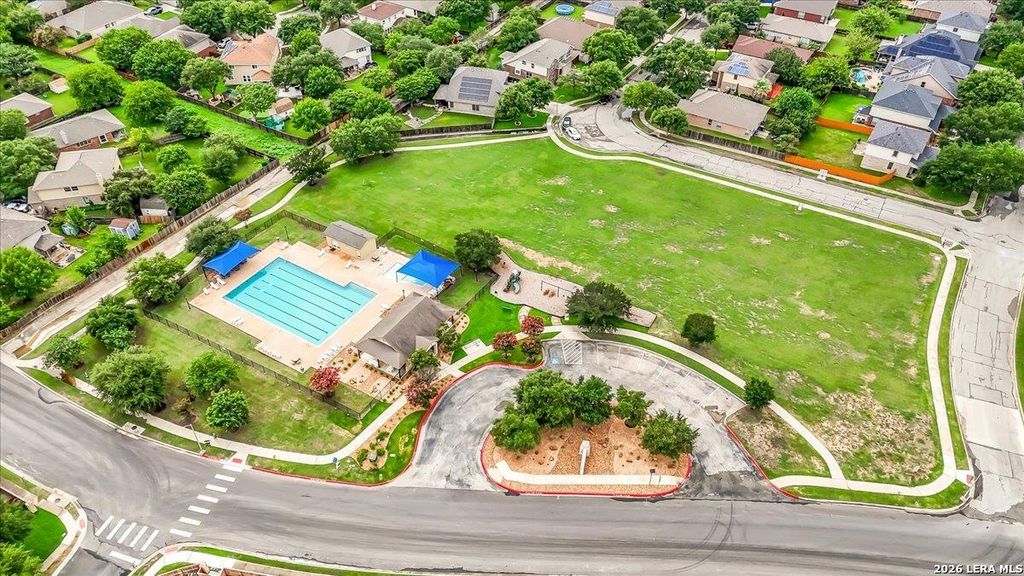
120 Kitty Hawk Run is listed for sale at $ 359,900. The Single-Family property has 4 bedrooms, 2 Full Bathrooms, 1 Half Bathroom, 2360 square feet and was built in 2003. The lot size is 0 Square feet. BRWelcome to this beautifully maintained Falcon Ridge home, where a sparkling Keith Zars pool, private backyard oasis, and thoughtfully updated interior create a lifestyle that’s hard to find at this price point. Offering 4 bedrooms, 2.5 bathrooms, an upstairs gameroom, remodeled kitchen, updated flooring, and fresh interior paint, this move-in ready home is ideally located within Schertz-Cibolo-Universal City ISD with convenient access to Randolph Air Force Base, Fort Sam Houston, shopping, dining, and major San Antonio employers. Inside, you’ll find updated laminate flooring, fresh interior paint, and a remodeled kitchen featuring granite countertops, abundant cabinetry, updated lighting, and a breakfast bar that opens seamlessly to the living and dining areas. The spacious upstairs gameroom offers flexible space for a media room, playroom, home office, or second living area. The primary suite features dual walk-in closets, while the remodeled secondary bathroom showcases stylish, m
Welcome to this beautifully maintained Falcon Ridge home, where a sparkling Keith Zars pool, private backyard oasis, and thoughtfully updated interior create a lifestyle that's hard to find at this price point. Offering 4 bedrooms, 2.5 bathrooms, an upstairs gameroom, remodeled kitchen, updated flooring, and fresh interior paint, this move-in ready home is ideally located within Schertz-Cibolo-Universal City ISD with convenient access to Randolph Air Force Base, Fort Sam Houston, shopping, dining, and major San Antonio employers. Inside, you'll find updated laminate flooring, fresh interior paint, and a remodeled kitchen featuring granite countertops, abundant cabinetry, updated lighting, and a breakfast bar that opens seamlessly to the living and dining areas. The spacious upstairs gameroom offers flexible space for a media room, playroom, home office, or second living area. The primary suite features dual walk-in closets, while the remodeled secondary bathroom showcases stylish, m
Disclaimer: Lot configuration and dimensions are estimates, not based on personal knowledge and come from a third party (Digital Map Products); therefore, you should not rely on the estimates and perform independent confirmation as to their accuracy
Ready to Sell your Home?
If you like this property and are also considering selling your current home now, you may find out how. Request your home selling analysis report featuring Recently Sold, Market Analysis, Home Valuations, and Market Update.
School information is computer generated and may not be accurate or current. Buyer must independently verify and confirm enrollment. Please contact the school district to determine the schools to which this property is zoned.












 Just listed
 Currency converter








 Share
Share


 Erase note
 You currently have no custom folders