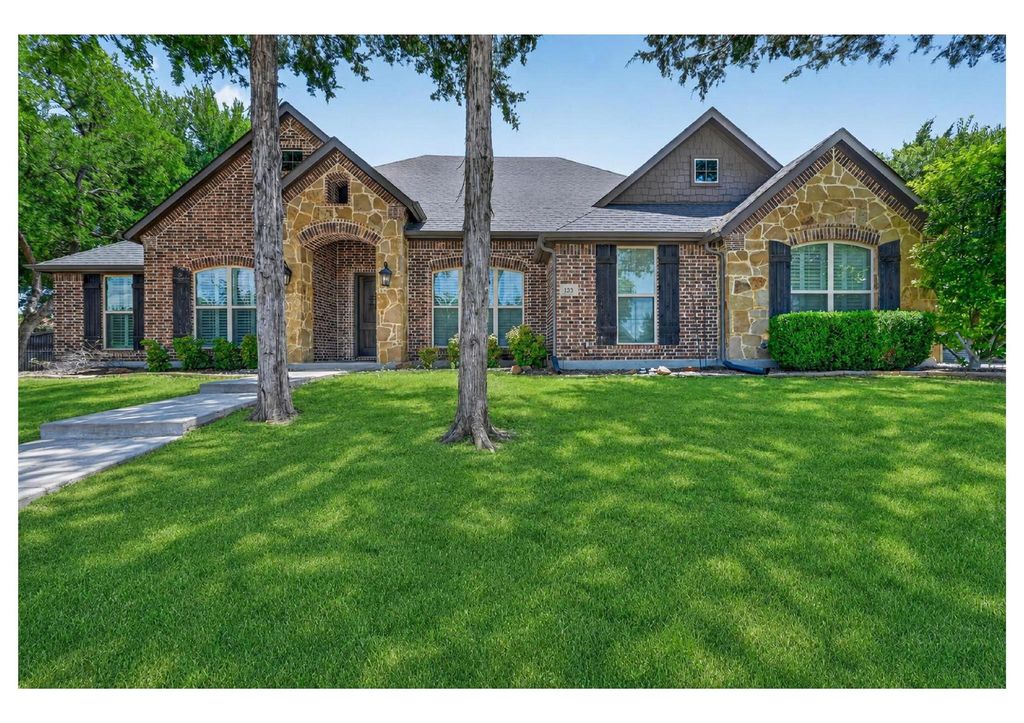
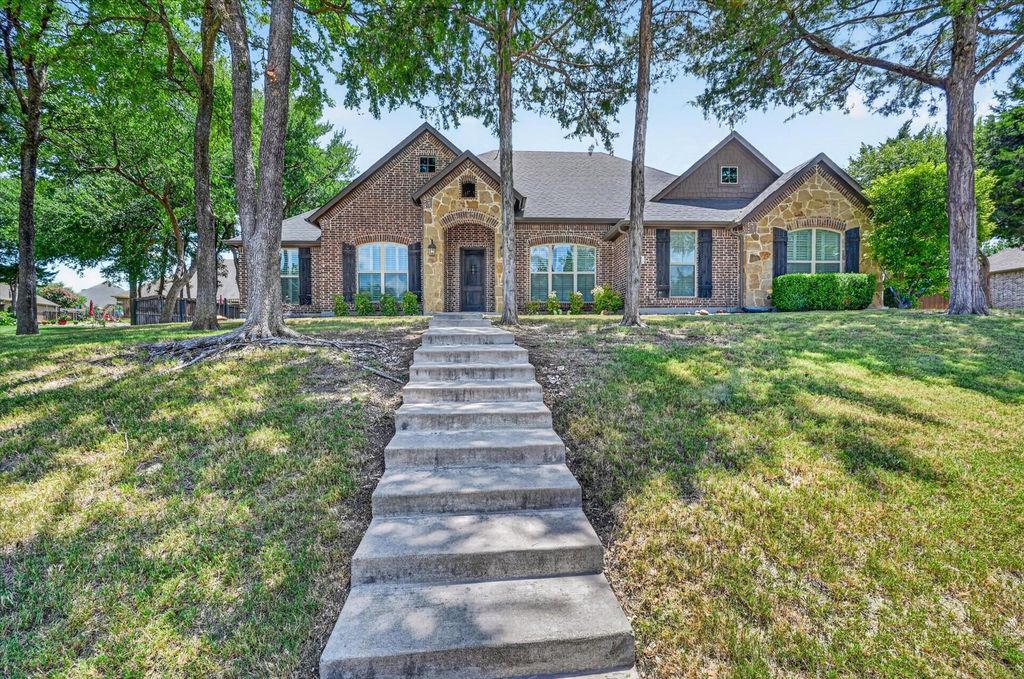
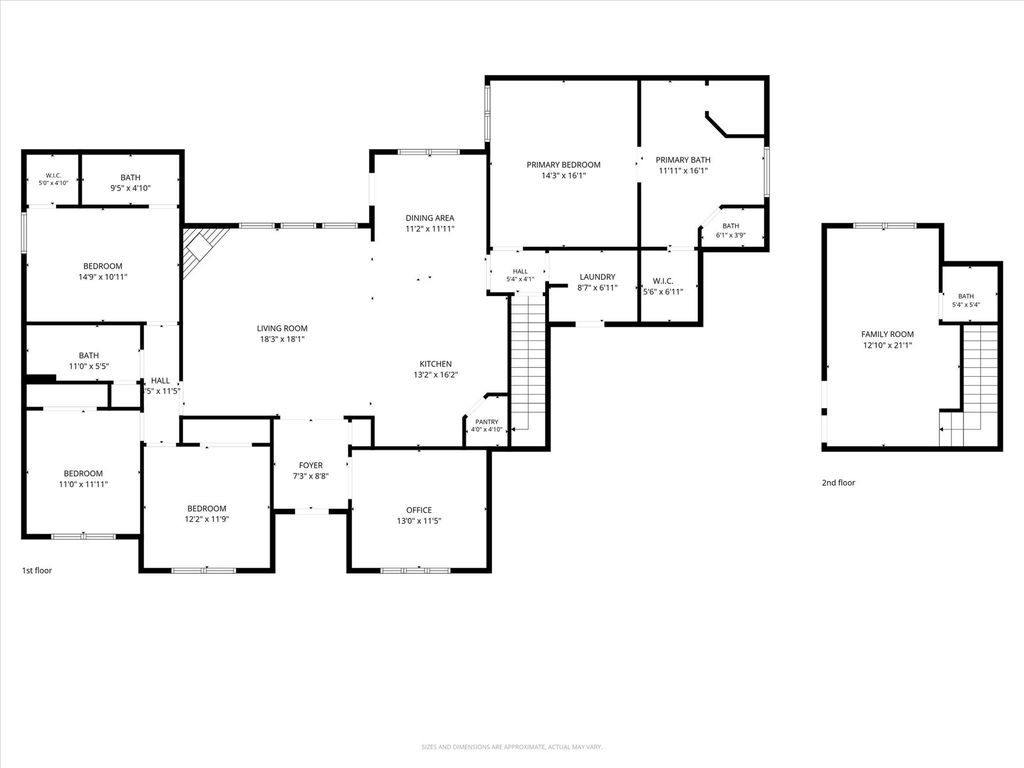
133 Claremont Dr is listed for sale at $ 659,000. The Residential - Single Family property has 4 bedrooms, 3 Full Bathrooms, 1 Half Bathroom, 2776 square feet and was built in 2013. The lot size is 0.465 Acres. BRWelcome to this beautifully designed home in the sought after Ovilla Parc subdivision in Midlothian ISD! Situated on nearly half an acre, this exceptional 4 bedroom, 3.5 bathroom home offers 2,776 square feet of thoughtfully designed living space, a 3 car side entry garage, and a backyard built for entertaining. Step inside to soaring ceilings, crown molding, hand scraped hardwood flooring, and an inviting open concept layout. Just off the entry you will find a private office or formal dining room with French doors and three oversized windows. Three secondary bedrooms and two full bathrooms are located on the opposite side of the home for added privacy. The spacious living room features high ceilings, recessed lighting, and a floor to ceiling stone gas fireplace with a wood mantel. The kitchen offers abundant cabinetry, a large island with pendant lighting, bar seating, sink, and dishwasher. Kitchen has a gas cooktop, built in wall oven and microwave, and a walk in pantry. The dining area overlooks the backyard through plantation shutters and opens to the covered patio. The private primary suite features tray ceilings, plantation shutters, double doors leading to the ensuite bath with dual vanities, a walk in shower, built in garden tub, abundant storage, and a large walk in closet. Upstairs offers a spacious second living area with a convenient half bathroom, perfect for a game room, media room, or flex space. The backyard is your own private retreat with mature trees, a sparkling pool with tanning ledge, spa, and water features. Green space on both sides of the pool provides room for outdoor activities, while the covered patio and extended concrete area make entertaining family and friends a breeze. This home combines comfort, style, and functionality in one of the area’s most desirable neighborhoods. Don’t miss your opportunity to make it yours! *Some photos enhanced with AI and virtual staging
Welcome to this beautifully designed home in the sought after Ovilla Parc subdivision in Midlothian ISD! Situated on nearly half an acre, this exceptional 4 bedroom, 3.5 bathroom home offers 2,776 square feet of thoughtfully designed living space, a 3 car side entry garage, and a backyard built for entertaining. Step inside to soaring ceilings, crown molding, hand scraped hardwood flooring, and an inviting open concept layout. Just off the entry you will find a private office or formal dining room with French doors and three oversized windows. Three secondary bedrooms and two full bathrooms are located on the opposite side of the home for added privacy. The spacious living room features high ceilings, recessed lighting, and a floor to ceiling stone gas fireplace with a wood mantel. The kitchen offers abundant cabinetry, a large island with pendant lighting, bar seating, sink, and dishwasher. Kitchen has a gas cooktop, built in wall oven and microwave, and a walk in pantry. The dining area overlooks the backyard through plantation shutters and opens to the covered patio. The private primary suite features tray ceilings, plantation shutters, double doors leading to the ensuite bath with dual vanities, a walk in shower, built in garden tub, abundant storage, and a large walk in closet. Upstairs offers a spacious second living area with a convenient half bathroom, perfect for a game room, media room, or flex space. The backyard is your own private retreat with mature trees, a sparkling pool with tanning ledge, spa, and water features. Green space on both sides of the pool provides room for outdoor activities, while the covered patio and extended concrete area make entertaining family and friends a breeze. This home combines comfort, style, and functionality in one of the area's most desirable neighborhoods. Don't miss your opportunity to make it yours! *Some photos enhanced with AI and virtual staging
Disclaimer: Lot configuration and dimensions are estimates, not based on personal knowledge and come from a third party (Digital Map Products); therefore, you should not rely on the estimates and perform independent confirmation as to their accuracy
Ready to Sell your Home?
If you like this property and are also considering selling your current home now, you may find out how. Request your home selling analysis report featuring Recently Sold, Market Analysis, Home Valuations, and Market Update.
School information is computer generated and may not be accurate or current. Buyer must independently verify and confirm enrollment. Please contact the school district to determine the schools to which this property is zoned.











 Just listed
 Currency converter







 Share
Share


 Erase note
 You currently have no custom folders