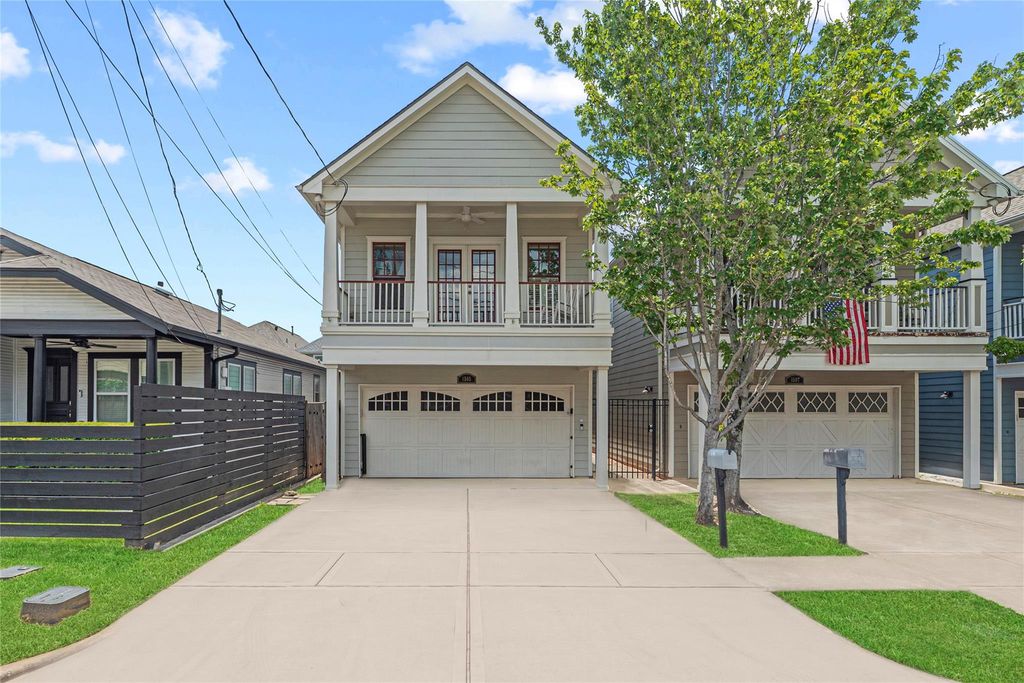
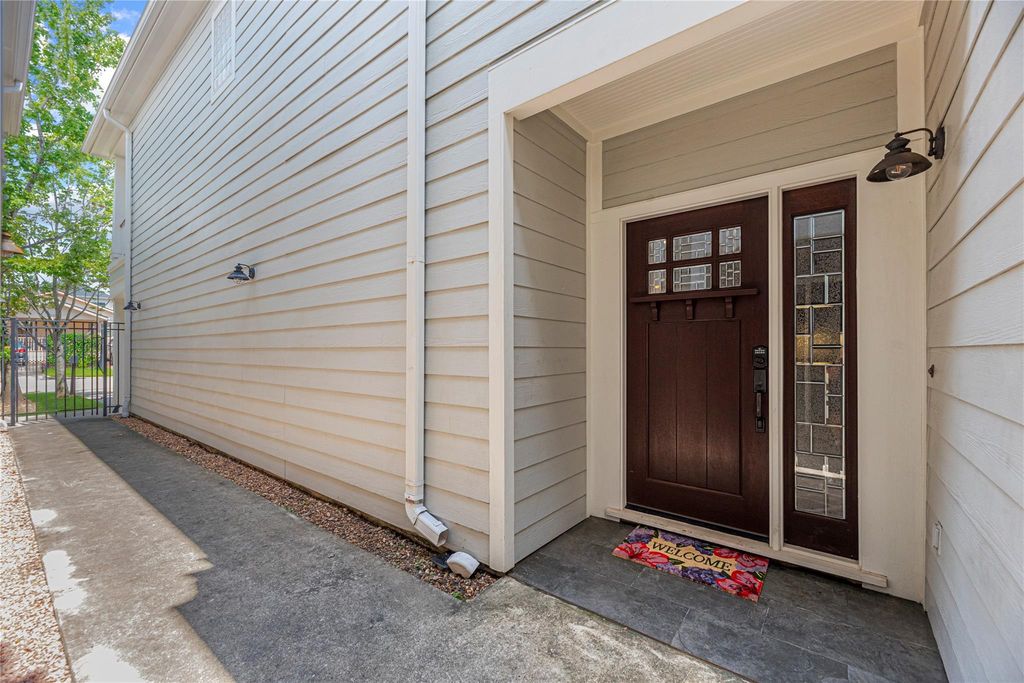
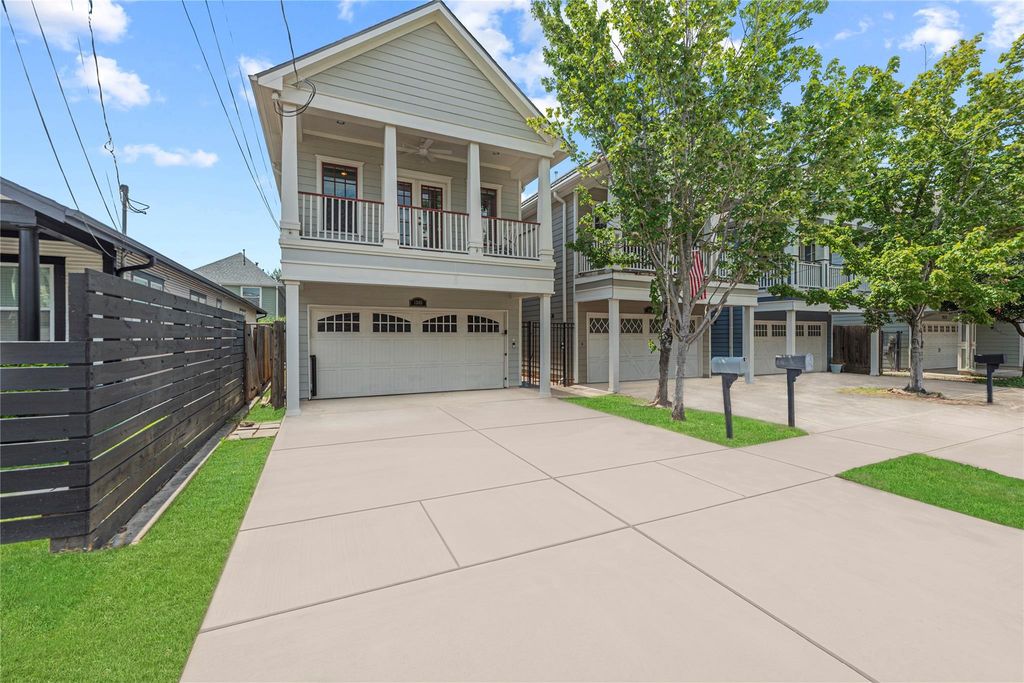
1505 Prince St is listed for sale at $ 525,000. The Single-Family property has 3 bedrooms, 2 Full Bathrooms, 1 Half Bathroom, 1889 square feet and was built in 2006. The lot size is 2500 Square feet. BRFree-standing charmer just blocks from Heights hotspots, steps to Fluff Bakery and Dodie’s, with easy walkability to restaurants and retail on Shepherd and Heights Hike and Bike Trail. This 2-story home offers hardwood floors, plantation shutters, and abundant storage. The living and dining spaces flow easily together, filled with natural light overlooking the backyard. The kitchen shines with a handsome hood and timeless granite, plus a walk-in pantry. Upstairs, the primary suite impresses with tray ceilings, dual walk-in closets, a spa-like bath with separate tub and shower, and a laundry chute to the hall — convenient to the dedicated laundry room. Secondary bedrooms are spacious with ample closet space. Enjoy the private yard and primary balcony. Recent roof (2025) and HVAC (2021) offer peace of mind. Two-car driveway plus an epoxied 2-car garage complete the package. No stucco, no carpet, and no HOA fees. Great block, close to Heights favorites but less congestion and wide street.
Free-standing charmer just blocks from Heights hotspots, steps to Fluff Bakery and Dodie's, with easy walkability to restaurants and retail on Shepherd and Heights Hike and Bike Trail. This 2-story home offers hardwood floors, plantation shutters, and abundant storage. The living and dining spaces flow easily together, filled with natural light overlooking the backyard. The kitchen shines with a handsome hood and timeless granite, plus a walk-in pantry. Upstairs, the primary suite impresses with tray ceilings, dual walk-in closets, a spa-like bath with separate tub and shower, and a laundry chute to the hall — convenient to the dedicated laundry room. Secondary bedrooms are spacious with ample closet space. Enjoy the private yard and primary balcony. Recent roof (2025) and HVAC (2021) offer peace of mind. Two-car driveway plus an epoxied 2-car garage complete the package. No stucco, no carpet, and no HOA fees. Great block, close to Heights favorites but less congestion & wide street.
Disclaimer: Lot configuration and dimensions are estimates, not based on personal knowledge and come from a third party (Digital Map Products); therefore, you should not rely on the estimates and perform independent confirmation as to their accuracy
Ready to Sell your Home?
If you like this property and are also considering selling your current home now, you may find out how. Request your home selling analysis report featuring Recently Sold, Market Analysis, Home Valuations, and Market Update.
School information is computer generated and may not be accurate or current. Buyer must independently verify and confirm enrollment. Please contact the school district to determine the schools to which this property is zoned.











 Just listed
 Currency converter








 Share
Share


 Erase note
 You currently have no custom folders