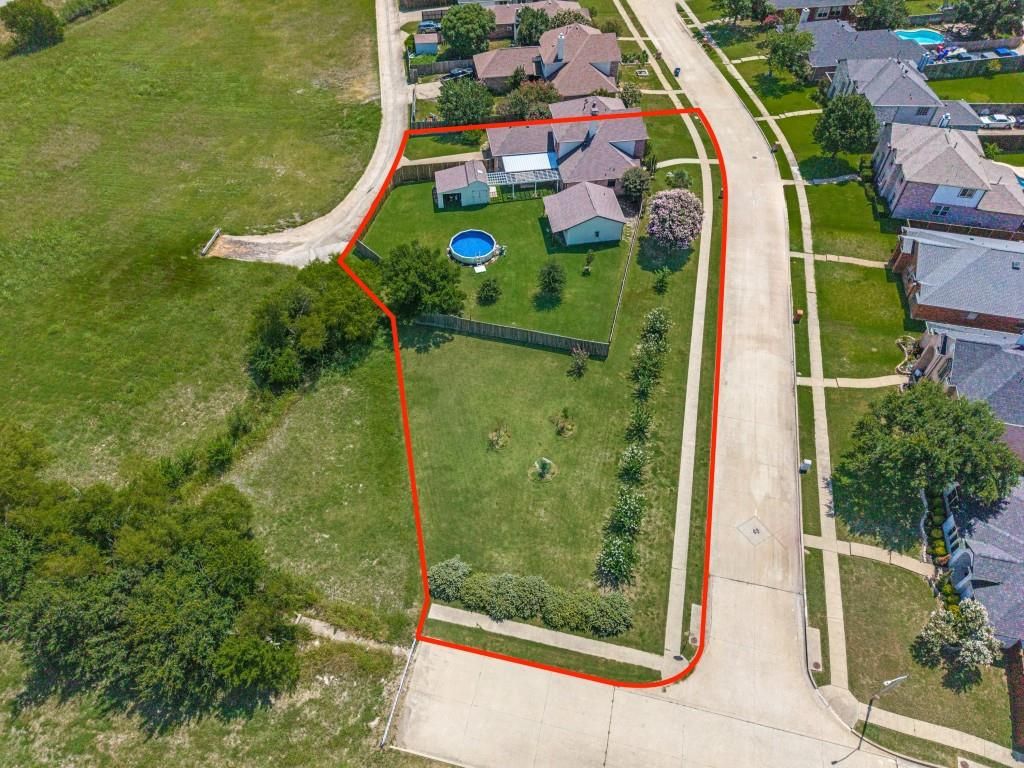
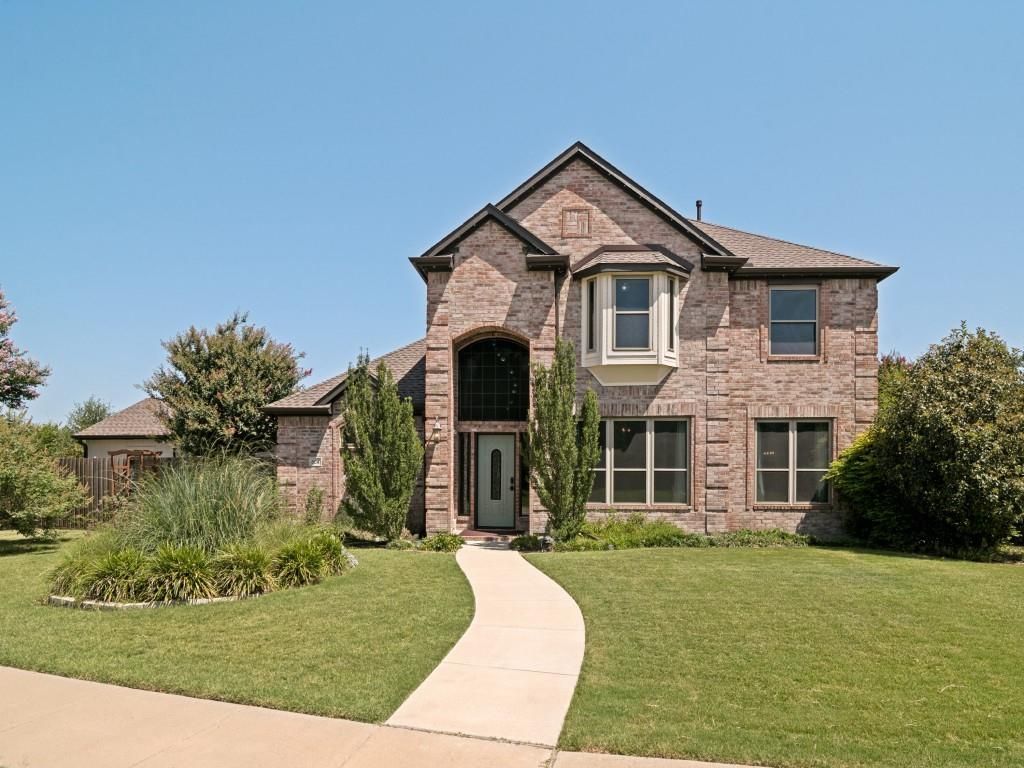
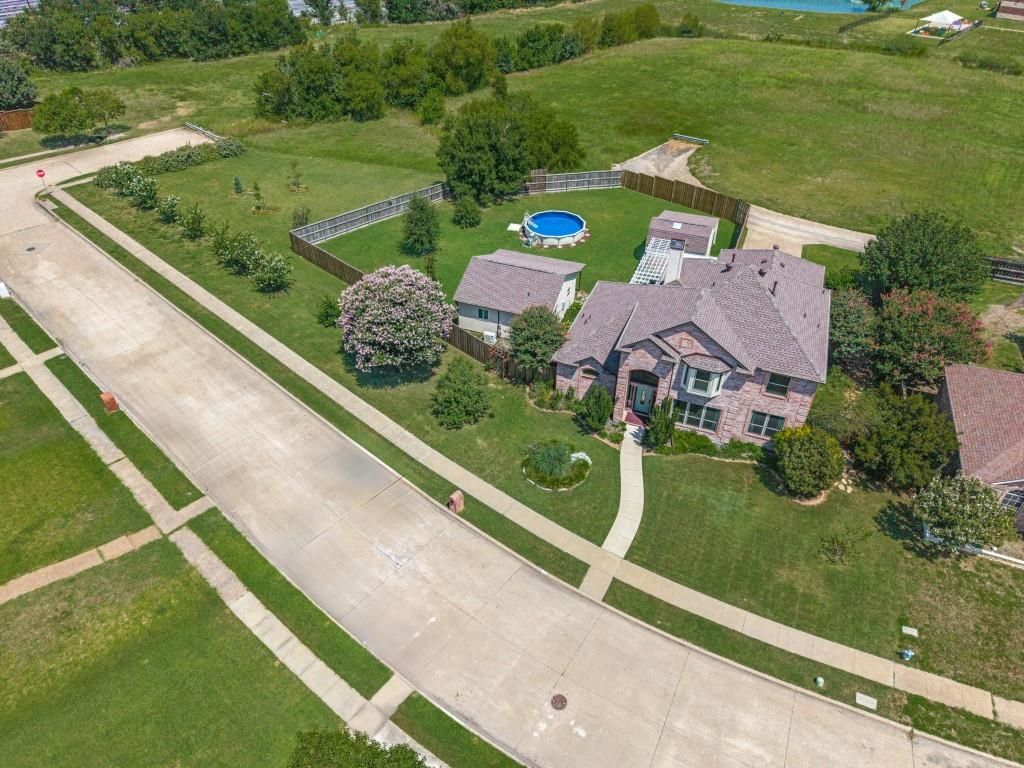
804 Georgetown Dr is listed for sale at $ 525,000. The Residential - Single Family property has 4 bedrooms, 2 Full Bathrooms, 1 Half Bathroom, 2878 square feet and was built in 1999. The lot size is 0.62 Acres. BRDiscover a thoughtfully updated two story home offering space, style, and versatility on a .62 acre lot. With 4 bedrooms, 2 full bathrooms, and 1 half bathroom, this 2,878 square foot property provides room to enjoy everyday living and entertaining. The updated kitchen features stainless steel appliances, while decorative lighting and feature walls add distinctive character throughout the home. The primary suite includes a walk-in shower and custom closet, creating a comfortable retreat within the home. Outside, the fenced yard provides expansive space to enjoy the property, along with a separate studio and shed for added functionality. The property also offers the benefit of no neighbors directly behind the home, creating an open setting. Major updates include new window glass, HVAC, water heater, and roof, providing important improvements for the next owner. Located in Wylie ISD and convenient to downtown Wylie, shopping, dining, and recreation, this home combines updated features with a spacious lot and flexible living spaces.
Discover a thoughtfully updated two story home offering space, style, and versatility on a .62 acre lot. With 4 bedrooms, 2 full bathrooms, and 1 half bathroom, this 2,878 square foot property provides room to enjoy everyday living and entertaining. The updated kitchen features stainless steel appliances, while decorative lighting and feature walls add distinctive character throughout the home. The primary suite includes a walk-in shower and custom closet, creating a comfortable retreat within the home. Outside, the fenced yard provides expansive space to enjoy the property, along with a separate studio and shed for added functionality. The property also offers the benefit of no neighbors directly behind the home, creating an open setting. Major updates include new window glass, HVAC, water heater, and roof, providing important improvements for the next owner. Located in Wylie ISD and convenient to downtown Wylie, shopping, dining, and recreation, this home combines updated features with a spacious lot and flexible living spaces.
Disclaimer: Lot configuration and dimensions are estimates, not based on personal knowledge and come from a third party (Digital Map Products); therefore, you should not rely on the estimates and perform independent confirmation as to their accuracy
Ready to Sell your Home?
If you like this property and are also considering selling your current home now, you may find out how. Request your home selling analysis report featuring Recently Sold, Market Analysis, Home Valuations, and Market Update.
School information is computer generated and may not be accurate or current. Buyer must independently verify and confirm enrollment. Please contact the school district to determine the schools to which this property is zoned.











 Just listed
 Currency converter








 Share
Share


 Erase note
 You currently have no custom folders