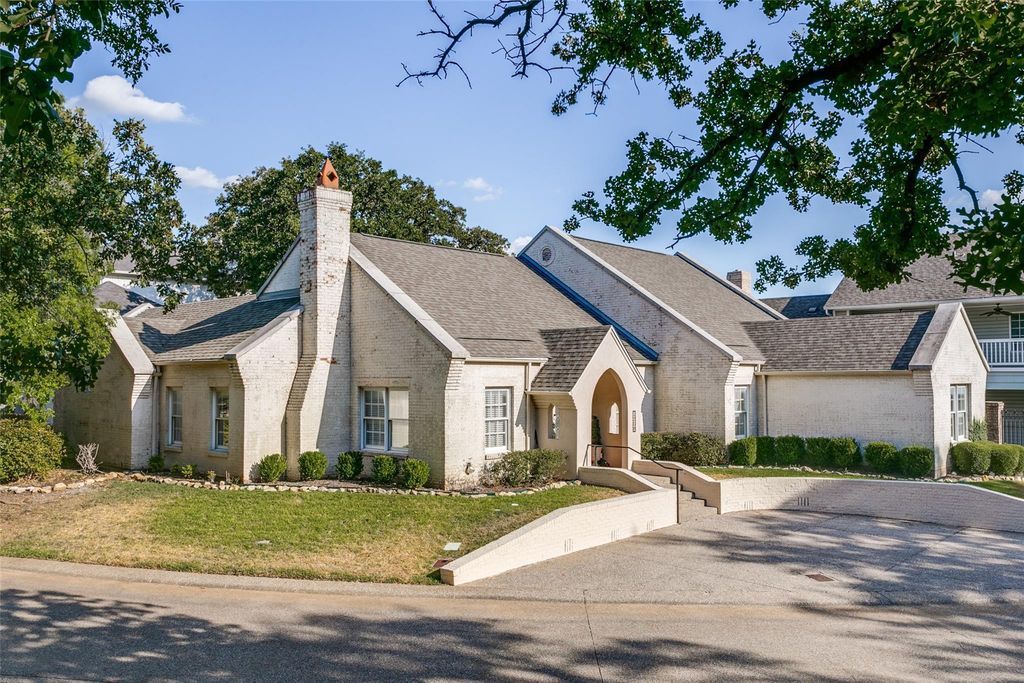
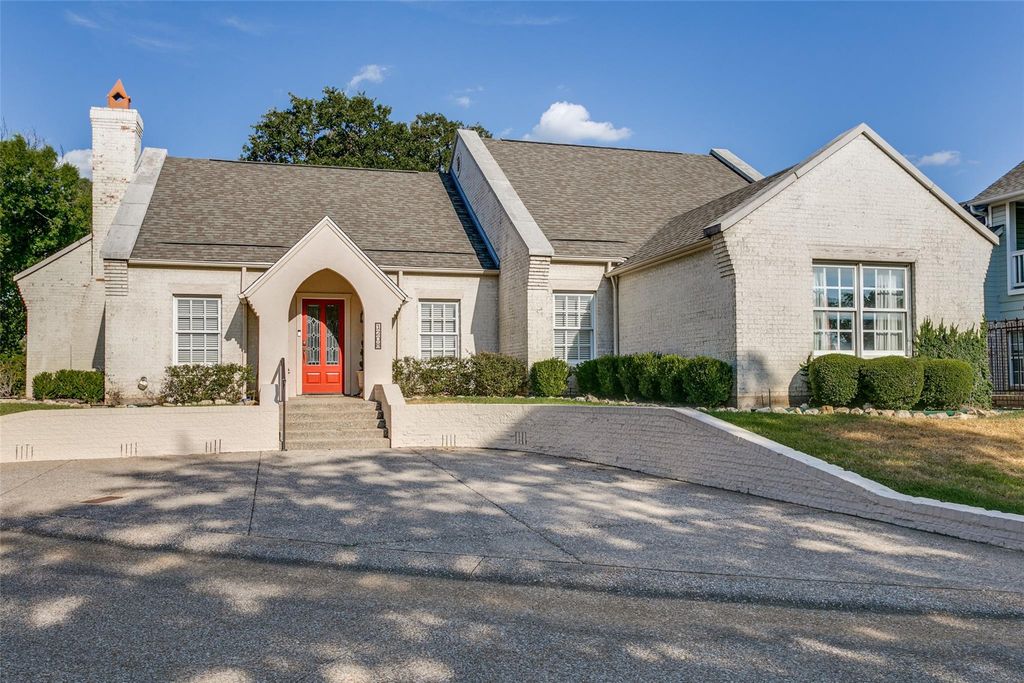
[[800]]1208 Kelpie Ct is listed for sale at 499,000. The Residential - Single Family property has 3 bedrooms, 2 Full Bathrooms, 2324 square feet, and was built in 1995. The lot size is 9931.68 Square feet.[[500]]Well-cared-for one-story home nestled in the gated Scenic Village community. This 3-bedroom, 2-bath home offers a comfortable and functional layout with a 2-car garage and inviting living spaces throughout.Upon entry, youre welcomed by a spacious living room featuring an attractive accent wall and a dining area with beautiful hardwood floors. Continue through the pocket doors into a cozy den with a fireplace, which opens to a well-appointed kitchen with abundant counter spaceperfect for everyday living and entertaining.The primary suite offers a private sitting room or home office with built-ins, along with a spacious bath featuring both a tub and separate shower and a generous primary closet. Two additional bedrooms are located on the opposite side of the home and share a large secondary bath with dual sinks. An ample utility room adds to the homes functionality.All information provided is deemed reliable, but is not guaranteed and should be independently verified by Buyer and Buyers agent including HOA information, lot size, square footage, room dimensions, home features, taxes, schools, etc.Outside, enjoy a low-maintenance, shaded backyard with a covered patioan ideal spot for morning coffee, relaxing evenings, or simply enjoying the peaceful surroundings.
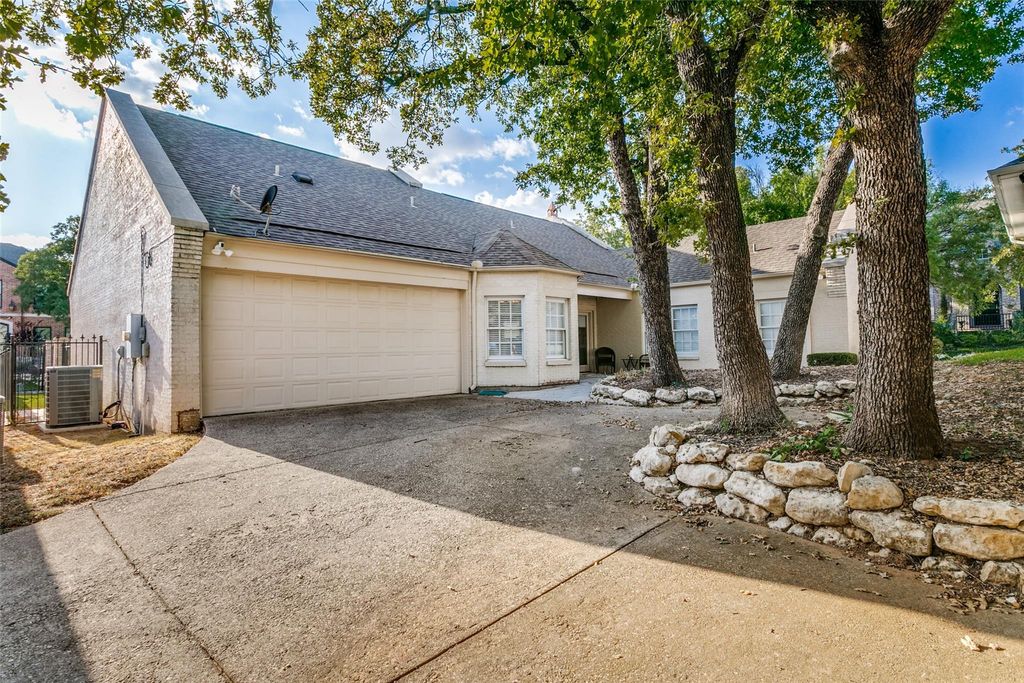
Well-cared-for one-story home nestled in the gated Scenic Village community. This 3-bedroom, 2-bath home offers a comfortable and functional layout with a 2-car garage and inviting living spaces throughout.
Upon entry, you’re welcomed by a spacious living room featuring an attractive accent wall and a dining area with beautiful hardwood floors. Continue through the pocket doors into a cozy den with a fireplace, which opens to a well-appointed kitchen with abundant counter space—perfect for everyday living and entertaining.
The primary suite offers a private sitting room or home office with built-ins, along with a spacious bath featuring both a tub and separate shower and a generous primary closet. Two additional bedrooms are located on the opposite side of the home and share a large secondary bath with dual sinks. An ample utility room adds to the home’s functionality.
All information provided is deemed reliable, but is not guaranteed and should be independently verified by Buyer and Buyer's agent including HOA information, lot size, square footage, room dimensions, home features, taxes, schools, etc.
Outside, enjoy a low-maintenance, shaded backyard with a covered patio—an ideal spot for morning coffee, relaxing evenings, or simply enjoying the peaceful surroundings.
Dishwasher, Disposal, Electric Cooktop, Electric Oven, Refrigerator
Security System
Security Gate,Security System
Interior
Built-in Features, Cable TV Available, Decorative Lighting, Eat-in Kitchen, High Speed Internet Available, Kitchen Island, Open Floorplan, Pantry, Walk-In Closet(s)
Exterior
Roof
Composition
Private Pool
No
Exterior Type
Brick
Lot Description
Interior Lot, Irregular Lot, Landscaped, Many Trees
Disclaimer: Lot configuration and dimensions are estimates, not based on personal knowledge and come from a third party (Digital Map Products); therefore, you should not rely on the estimates and perform independent confirmation as to their accuracy
View neighborhood information
Ready to Sell your Home?
Request a complimentary home selling analysis featuring recently sold properties, market trends, home valuations and a personalized market update.
School information is computer generated and may not be accurate or current. Buyer must independently verify and confirm enrollment. Please contact the school district to determine the schools to which this property is zoned.










 Just listed
 Currency converter








 Share
Share


 Erase note
 You currently have no custom folders