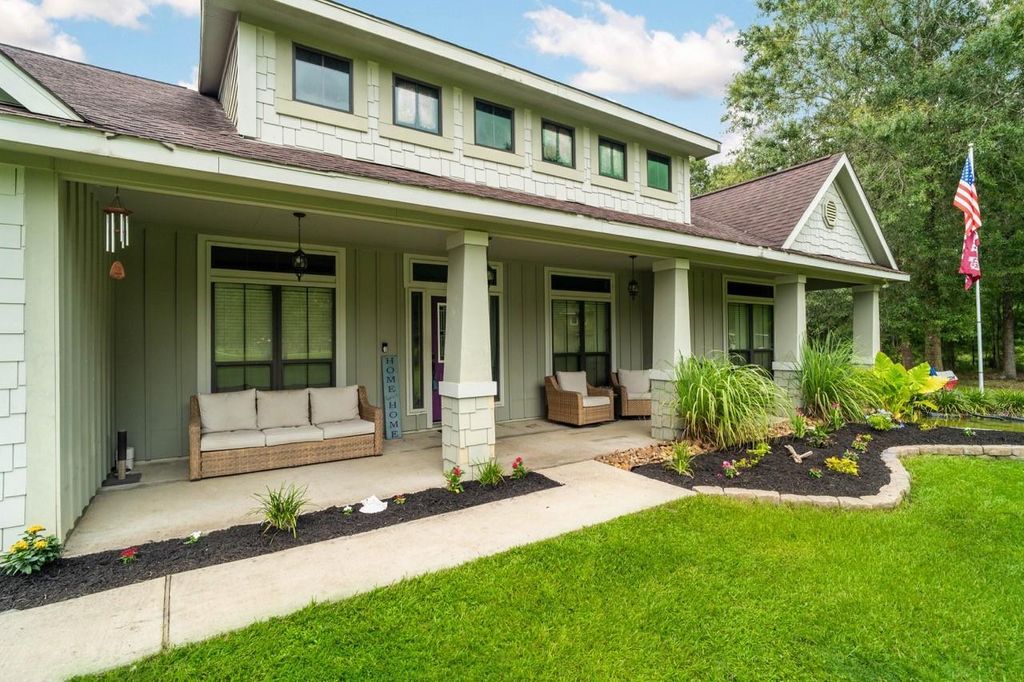
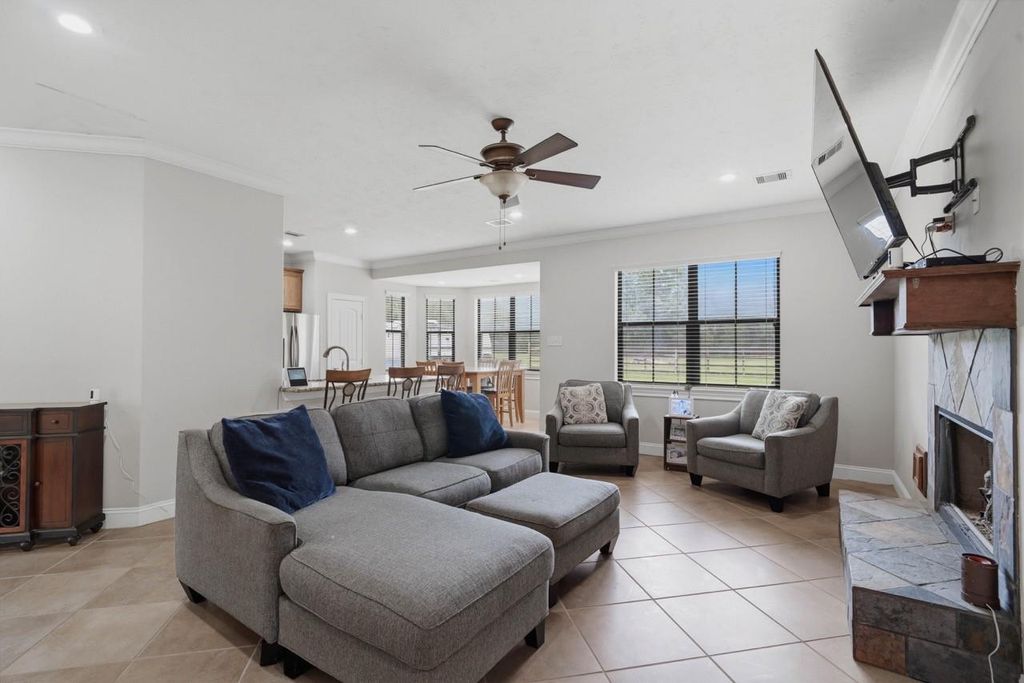
237 County Road 6401 is listed for sale at $ 469,000. The Single-Family property has 4 bedrooms, 2 Full Bathrooms, 2095 square feet and was built in 2011. The lot size is 3.517 Acres. BRStep inside to discover a freshly painted, spacious open-concept floor plan featuring a welcoming family room with a fireplace, a well-appointed kitchen open to the living area, formal dining, and plenty of room for entertaining. The split bedroom layout offers privacy, with all bedrooms conveniently located on the first floor. The primary suite features a relaxing jetted tub, separate shower, and walk-in closet. Outside, enjoy the peaceful setting with a mix of cleared and wooded areas, a pond view, private driveway, patio/deck, and plenty of room to create your own outdoor retreat. Whether you’re looking for room to roam, a little extra privacy, or the opportunity to live in a neighborhood where neighbors value community, this property delivers. No HOA maintenance fees! If you’ve been waiting for an opportunity to own a home in one of Dayton’s hidden gems, this is the one you don’t want to miss! Close to major arteries to Houston, Conroe, The Woodlands, Humble and more 1960, 99
Step inside to discover a freshly painted, spacious open-concept floor plan featuring a welcoming family room with a fireplace, a well-appointed kitchen open to the living area, formal dining, and plenty of room for entertaining. The split bedroom layout offers privacy, with all bedrooms conveniently located on the first floor. The primary suite features a relaxing jetted tub, separate shower, and walk-in closet. Outside, enjoy the peaceful setting with a mix of cleared and wooded areas, a pond view, private driveway, patio/deck, and plenty of room to create your own outdoor retreat. Whether you’re looking for room to roam, a little extra privacy, or the opportunity to live in a neighborhood where neighbors value community, this property delivers. No HOA maintenance fees! If you’ve been waiting for an opportunity to own a home in one of Dayton’s hidden gems, this is the one you don’t want to miss! Close to major arteries to Houston, Conroe, The Woodlands, Humble and more 1960, 99
All Bedrooms Down,En-Suite Bath,Primary Bed - 1st Floor,Split Plan,Walk-In Closet
Kitchen Description
Kitchen open to Family Room,Pantry
Room Description
1 Living Area, Breakfast Room, Entry, Formal Dining, Kitchen/Dining Combo, Living Area - 1st Floor, Living/Dining Combo, Utility Room in House
Cooling
Central Electric
Heating
Central Electric
Connections
Electric Dryer Connections, Washer Connections
Dishwasher
Yes
Disposal
Yes
Microwave
Yes
Oven
Convection Oven, Gas Oven
Range
Gas Range
Energy Feature
Attic Vents, Ceiling Fans, Digital Program Thermostat, Energy Star Appliances, Energy Star/CFL/LED Lights, Insulation - Blown Fiberglass, North/South Exposure, Radiant Attic Barrier
Interior
Alarm System - Owned, Crown Molding, Fire/Smoke Alarm, Formal Entry/Foyer, High Ceiling, Window Coverings
Disclaimer: Lot configuration and dimensions are estimates, not based on personal knowledge and come from a third party (Digital Map Products); therefore, you should not rely on the estimates and perform independent confirmation as to their accuracy
Ready to Sell your Home?
If you like this property and are also considering selling your current home now, you may find out how. Request your home selling analysis report featuring Recently Sold, Market Analysis, Home Valuations, and Market Update.
School information is computer generated and may not be accurate or current. Buyer must independently verify and confirm enrollment. Please contact the school district to determine the schools to which this property is zoned.











 Just listed
 Currency converter








 Share
Share


 Erase note
 You currently have no custom folders