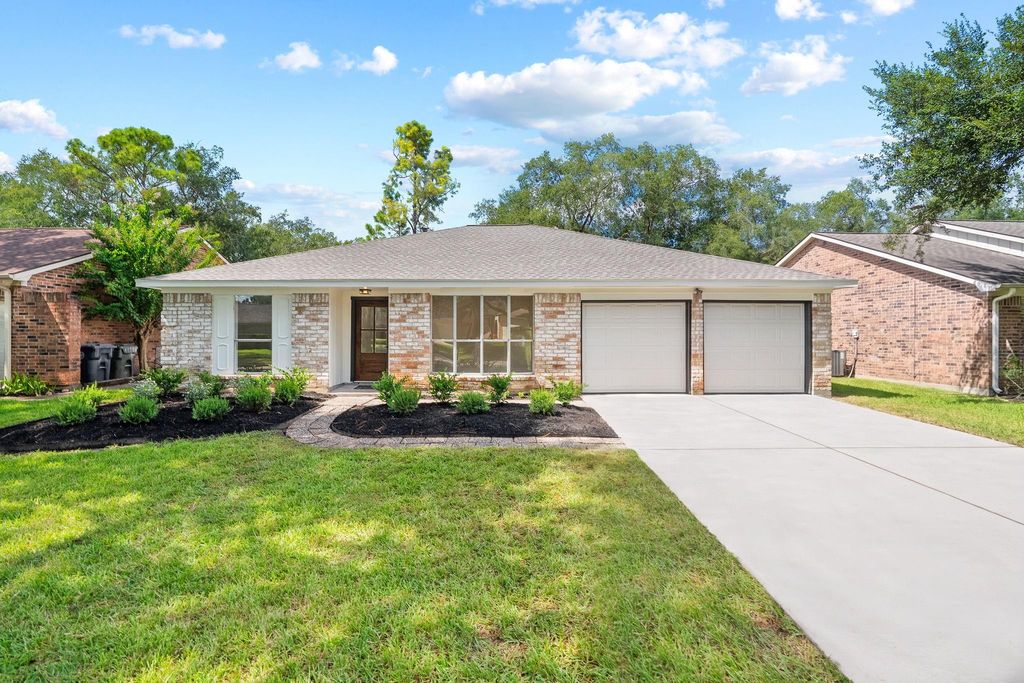
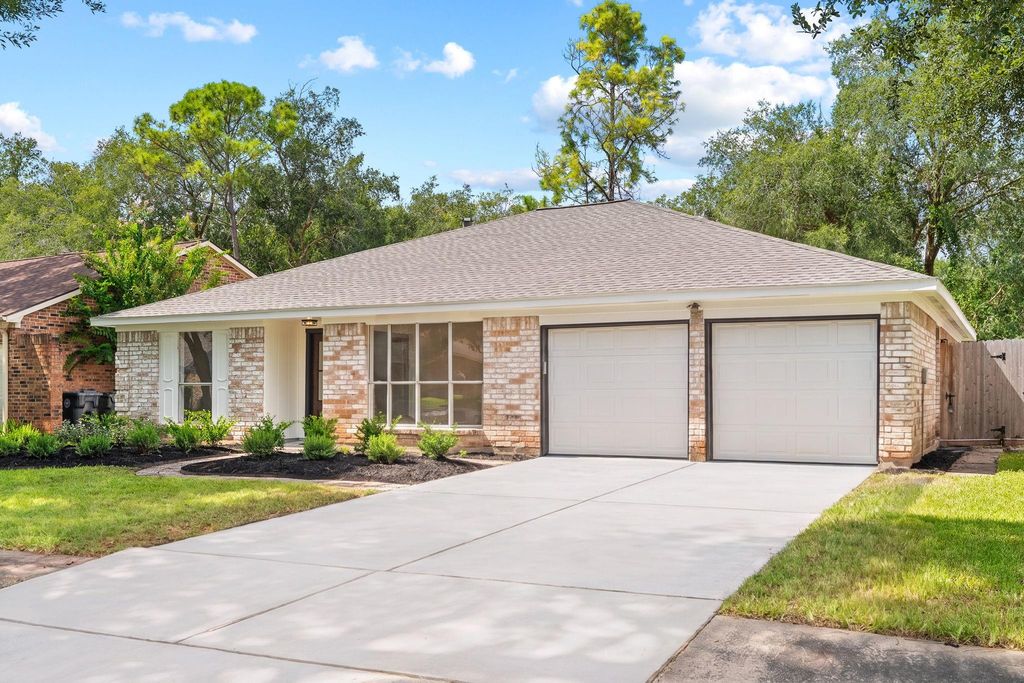
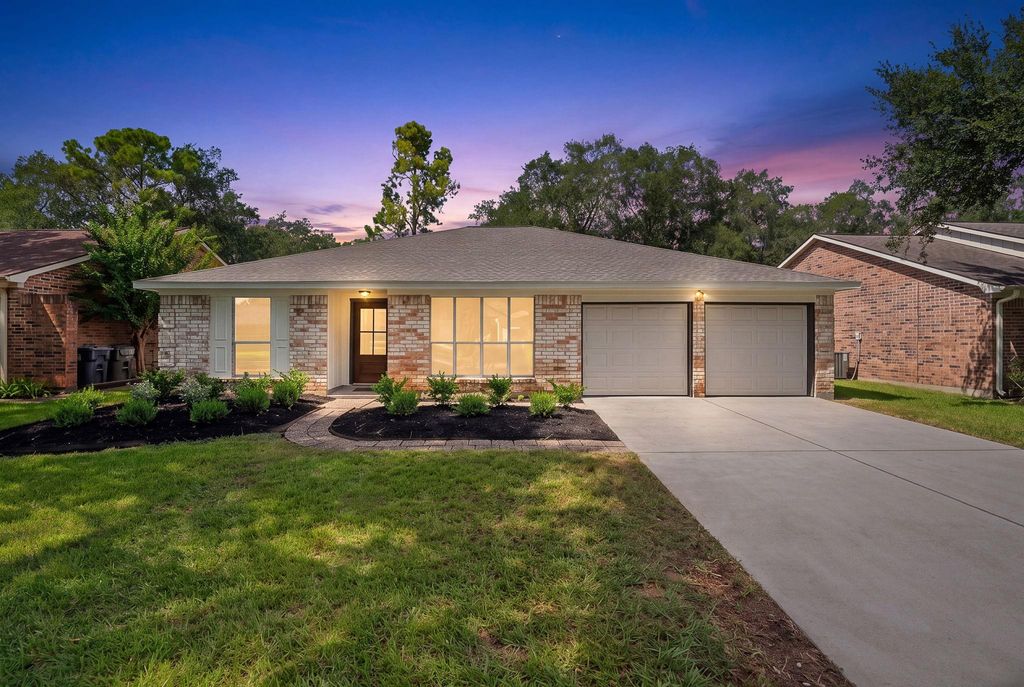
[[800]]2623 Coopers Post Ln is listed for sale at 349,000. The Single-Family property has 3 bedrooms, 2 Full Bathrooms, 1765 square feet, and was built in 1978. The lot size is 7200 Square feet.[[500]]Welcome to 2623 Coopers Post Lane, a fully rehabbed home on a quiet, tree lined street in The Highlands community of Sugar Land. Fresh landscaping and driveway set a strong first impression. This 3 bed, 2 bath home was rebuilt from the studs out. New vinyl plank flooring flows throughout, with quartz counters in the kitchen and both baths. The kitchen features an oversized island, custom cabinetry, and a tile backsplash, open to a vaulted living room with an electric fireplace. The primary suite includes a barn door entry, dual vanity, glass shower, and a walk-in closet. Roof, HVAC, and water heater were replaced in 2026, along with a full replumb, new showers, garage doors, interior/exterior doors, fresh paint, and landscaping. A fenced backyard offers mature trees and a private patio. Residents enjoy a community pool and tennis courts, minutes from Williams Trace, US-59, First Colony Mall, and Sugar Land Town Square. Schedule your private tour today and come see it for yourself!
Welcome to 2623 Coopers Post Lane, a fully rehabbed home on a quiet, tree lined street in The Highlands community of Sugar Land. Fresh landscaping and driveway set a strong first impression. This 3 bed, 2 bath home was rebuilt from the studs out. New vinyl plank flooring flows throughout, with quartz counters in the kitchen and both baths. The kitchen features an oversized island, custom cabinetry, and a tile backsplash, open to a vaulted living room with an electric fireplace. The primary suite includes a barn door entry, dual vanity, glass shower, and a walk-in closet. Roof, HVAC, and water heater were replaced in 2026, along with a full replumb, new showers, garage doors, interior/exterior doors, fresh paint, and landscaping. A fenced backyard offers mature trees and a private patio. Residents enjoy a community pool and tennis courts, minutes from Williams Trace, US-59, First Colony Mall, and Sugar Land Town Square. Schedule your private tour today and come see it for yourself!
Disclaimer: Lot configuration and dimensions are estimates, not based on personal knowledge and come from a third party (Digital Map Products); therefore, you should not rely on the estimates and perform independent confirmation as to their accuracy
View neighborhood information
Ready to Sell your Home?
Request a complimentary home selling analysis featuring recently sold properties, market trends, home valuations and a personalized market update.
School information is computer generated and may not be accurate or current. Buyer must independently verify and confirm enrollment. Please contact the school district to determine the schools to which this property is zoned.










 Just listed
 Currency converter








 Share
Share


 Erase note
 You currently have no custom folders