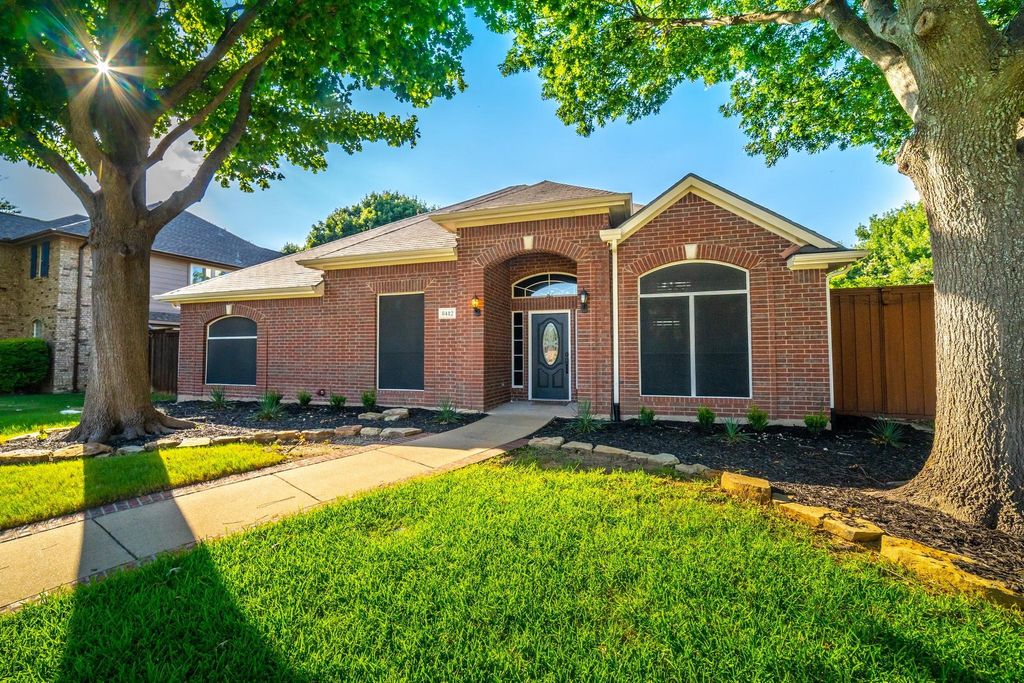
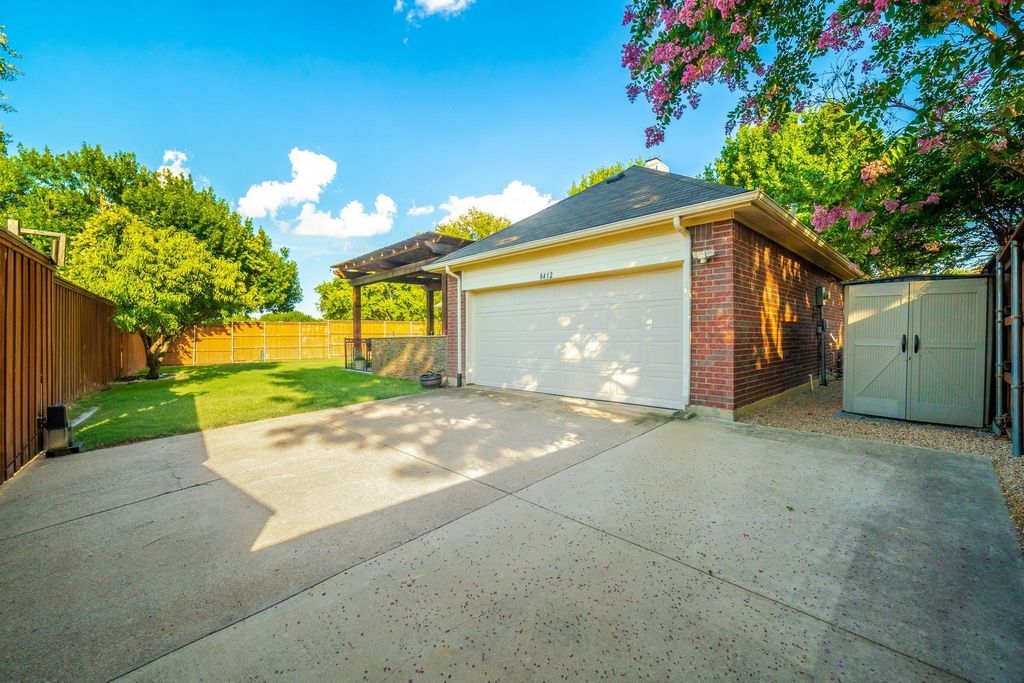
8412 Pioneer Dr is listed for sale at $ 565,000. The Residential - Single Family property has 4 bedrooms, 2 Full Bathrooms, 2215 square feet and was built in 1996. The lot size is 0.2 Acres. BR** OPEN HOUSE July 11th from 1-3pm ** Welcome to this beautifully maintained home in the highly sought-after Preston Highlands North community, situated on a spacious corner lot directly across from a neighborhood park and playground. Offering exceptional curb appeal with mature trees, attractive stone landscaping, and a welcoming front elevation, this home is truly move-in ready.
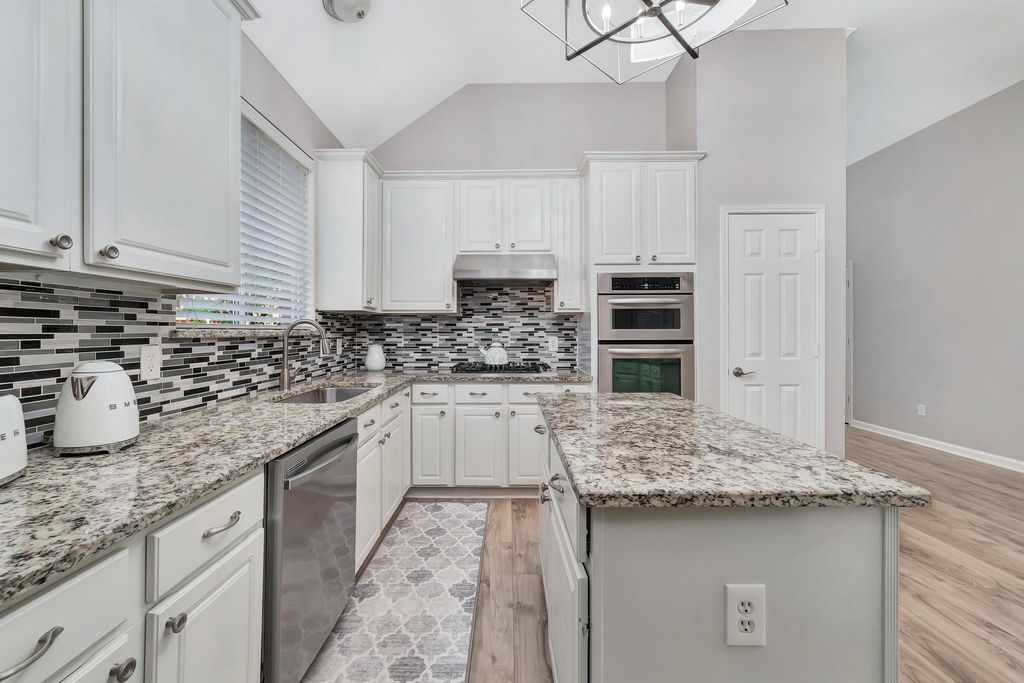
Inside, you’ll find a bright, open floor plan featuring a spacious family room with custom built-in cabinetry, a cozy gas fireplace, and a wall of windows overlooking the oversized backyard and patio. The gourmet kitchen is designed for both everyday living and entertaining, showcasing updated granite countertops, a stylish tile backsplash.
The front bedroom, complete with elegant French doors, offers flexibility as a private home office, guest room, or study. The spacious primary suite features a luxurious ensuite bath with a soaking tub, separate shower, and generous walk-in closets.
Recent improvements include freshly painted interior walls,a new dishwasher, refrigerator, and brand-new AC system. The washer and dryer are approximately 4-5 months old. All appliances and furniture are available for purchase, and pricing is negotiable.
This clean, fresh, and meticulously maintained home is ready for its next owner.
** OPEN HOUSE July 11th from 1-3pm ** Welcome to this beautifully maintained home in the highly sought-after Preston Highlands North community, situated on a spacious corner lot directly across from a neighborhood park and playground. Offering exceptional curb appeal with mature trees, attractive stone landscaping, and a welcoming front elevation, this home is truly move-in ready.
Inside, you'll find a bright, open floor plan featuring a spacious family room with custom built-in cabinetry, a cozy gas fireplace, and a wall of windows overlooking the oversized backyard and patio. The gourmet kitchen is designed for both everyday living and entertaining, showcasing updated granite countertops, a stylish tile backsplash.
The front bedroom, complete with elegant French doors, offers flexibility as a private home office, guest room, or study. The spacious primary suite features a luxurious ensuite bath with a soaking tub, separate shower, and generous walk-in closets.
Recent improvements include freshly painted interior walls,a new dishwasher, refrigerator, and brand-new AC system. The washer and dryer are approximately 4-5 months old. All appliances and furniture are available for purchase, and pricing is negotiable.
This clean, fresh, and meticulously maintained home is ready for its next owner.
Disclaimer: Lot configuration and dimensions are estimates, not based on personal knowledge and come from a third party (Digital Map Products); therefore, you should not rely on the estimates and perform independent confirmation as to their accuracy
Ready to Sell your Home?
If you like this property and are also considering selling your current home now, you may find out how. Request your home selling analysis report featuring Recently Sold, Market Analysis, Home Valuations, and Market Update.
School information is computer generated and may not be accurate or current. Buyer must independently verify and confirm enrollment. Please contact the school district to determine the schools to which this property is zoned.











 Just listed
 Currency converter








 Share
Share


 Erase note
 You currently have no custom folders