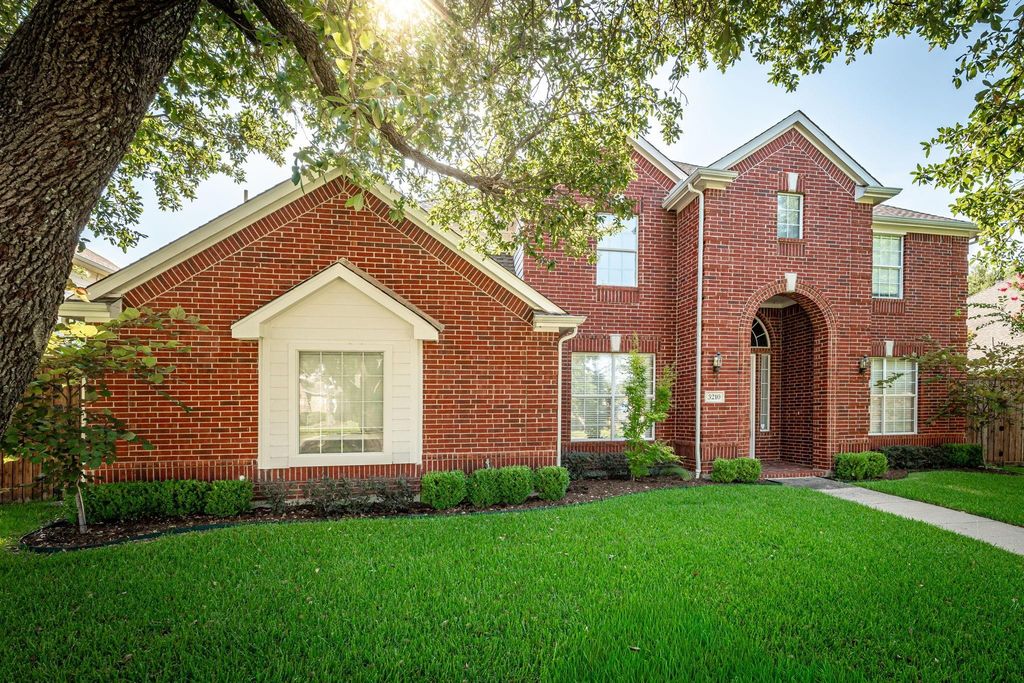
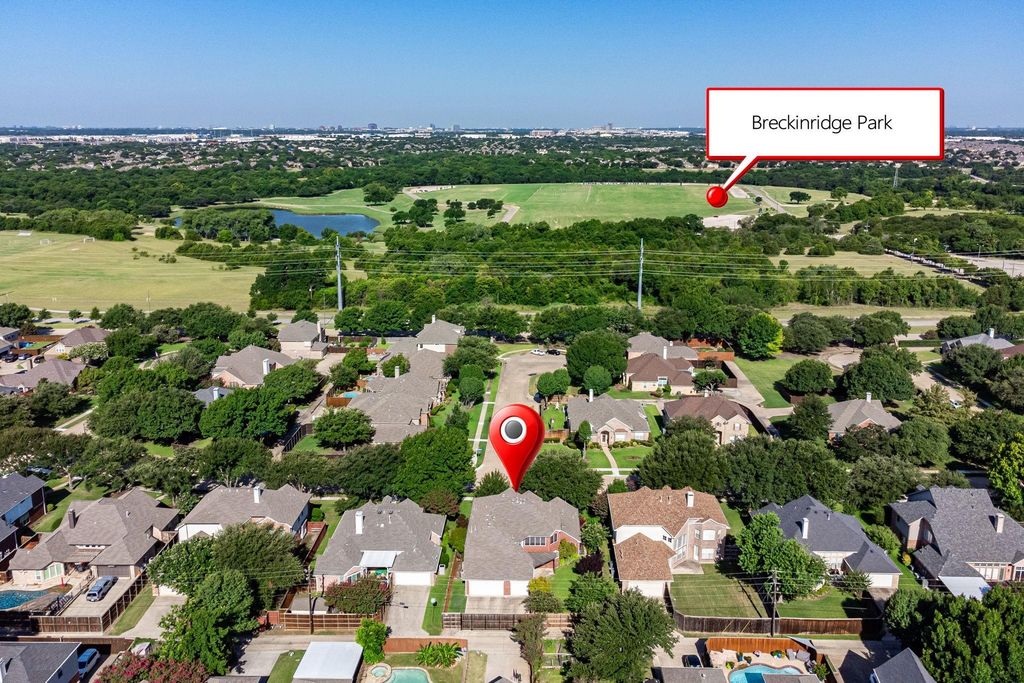
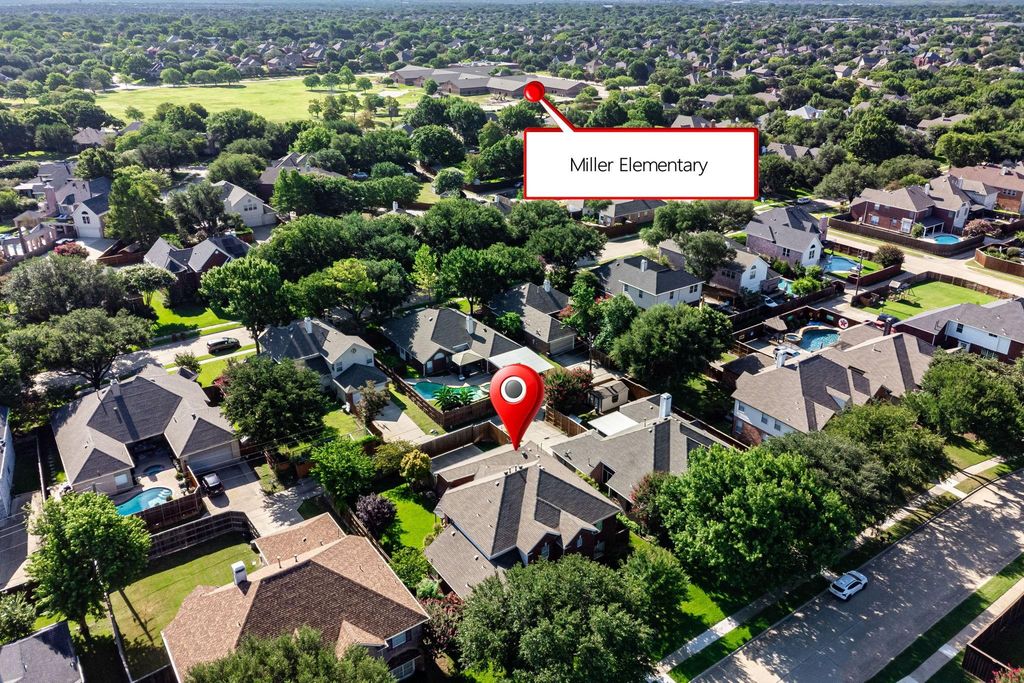
3210 Birkshire Ln is listed for sale at $ 575,000. The Residential - Single Family property has 4 bedrooms, 3 Full Bathrooms, 1 Half Bathroom, 3330 square feet and was built in 1998. The lot size is 0.21 Acres. BRFabulous updated two-story home just steps from the gorgeous 400-acre Breckinridge Park, with scenic walking trails, ponds, playgrounds, and sports fields right at your doorstep. Inside, a spacious entryway opens to a beautiful wood staircase with iron balusters, wood-look LVP flooring, elegant archways, decorative moldings, a private study with French doors, and formal living and dining rooms. The upgraded kitchen features granite countertops, a large island, stainless steel appliances, a planning desk, and a bright breakfast area. The two-story family room offers a cozy fireplace and a wall of windows overlooking the backyard. The secluded owner’s retreat includes a sitting area and a beautifully updated bath with a soaking tub, separate shower, dual vanities, and a walk-in closet. Upstairs are three generous secondary bedrooms - all with walk-in closets and ensuite access (two share a Jack and Jill) - plus a large game or media room, storage closet, and attic storage. Enjoy the shady, treed backyard from the patio with pergola. A 3-car garage with a 34’ automatic gate enclosing the driveway for privacy. Walking distance to Miller Elementary in highly rated Plano ISD. A wonderful blend of comfort, convenience, and outdoor living in one of Richardson’s most desirable neighborhoods!
Fabulous updated two-story home just steps from the gorgeous 400-acre Breckinridge Park, with scenic walking trails, ponds, playgrounds, and sports fields right at your doorstep. Inside, a spacious entryway opens to a beautiful wood staircase with iron balusters, wood-look LVP flooring, elegant archways, decorative moldings, a private study with French doors, and formal living and dining rooms. The upgraded kitchen features granite countertops, a large island, stainless steel appliances, a planning desk, and a bright breakfast area. The two-story family room offers a cozy fireplace and a wall of windows overlooking the backyard. The secluded owner’s retreat includes a sitting area and a beautifully updated bath with a soaking tub, separate shower, dual vanities, and a walk-in closet. Upstairs are three generous secondary bedrooms - all with walk-in closets and ensuite access (two share a Jack & Jill) - plus a large game or media room, storage closet, and attic storage. Enjoy the shady, treed backyard from the patio with pergola. A 3-car garage with a 34' automatic gate enclosing the driveway for privacy. Walking distance to Miller Elementary in highly rated Plano ISD. A wonderful blend of comfort, convenience, and outdoor living in one of Richardson’s most desirable neighborhoods!
Disclaimer: Lot configuration and dimensions are estimates, not based on personal knowledge and come from a third party (Digital Map Products); therefore, you should not rely on the estimates and perform independent confirmation as to their accuracy
Ready to Sell your Home?
If you like this property and are also considering selling your current home now, you may find out how. Request your home selling analysis report featuring Recently Sold, Market Analysis, Home Valuations, and Market Update.
School information is computer generated and may not be accurate or current. Buyer must independently verify and confirm enrollment. Please contact the school district to determine the schools to which this property is zoned.











 Just listed
 Currency converter








 Share
Share


 Erase note
 You currently have no custom folders