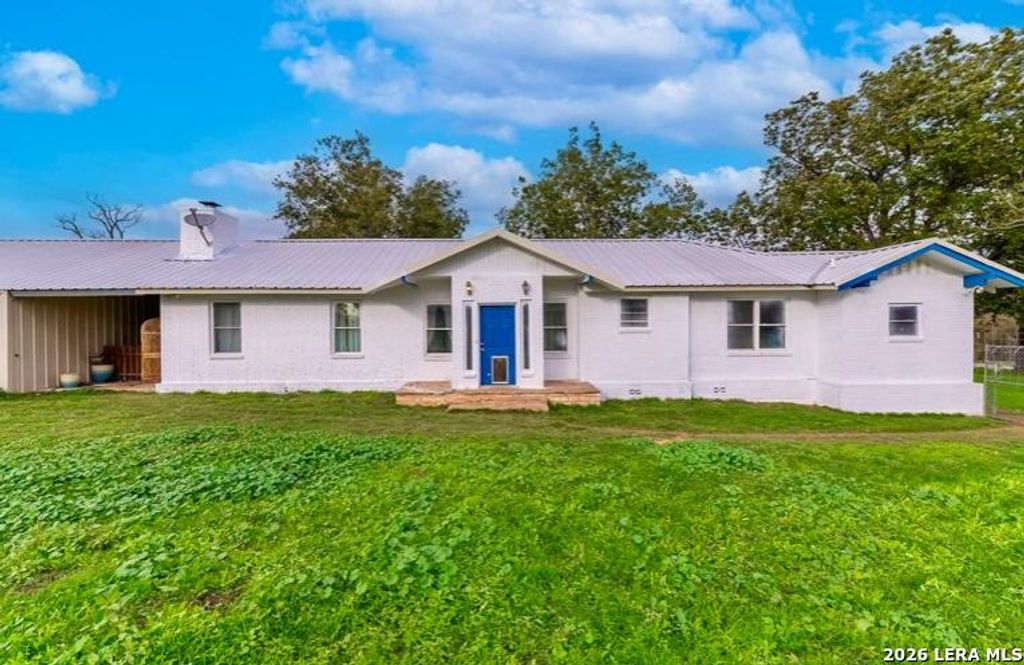
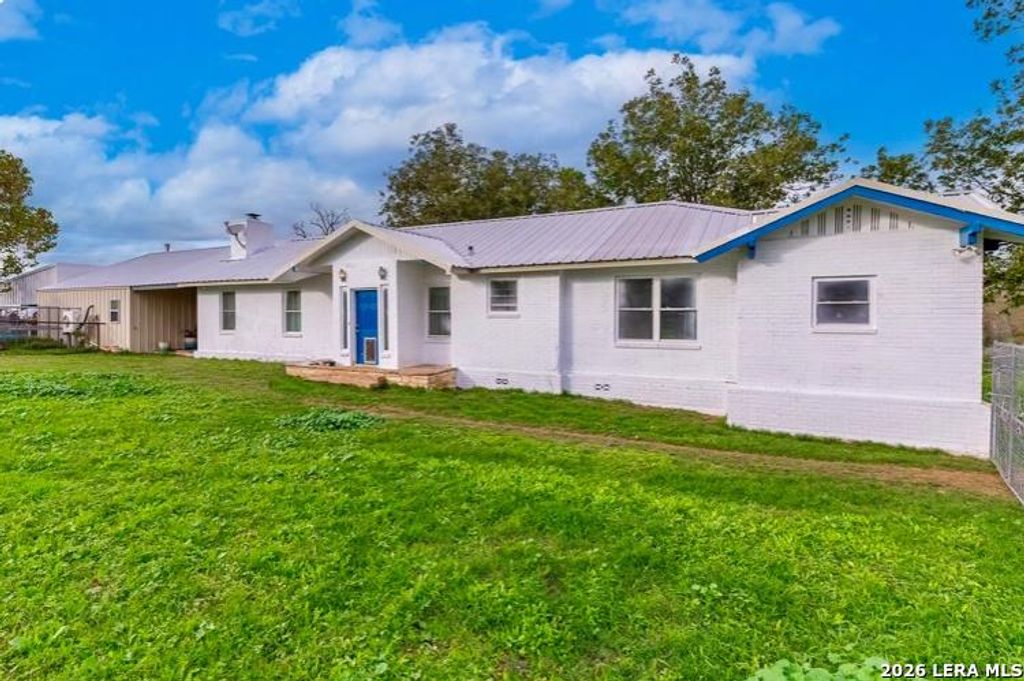
2702 BLUE CREEK RD is listed for sale at $ 550,000. The Single-Family property has 3 bedrooms, 3 Full Bathrooms, 2062 square feet and was built in 1972. The lot size is 11 Acres. BRWelcome to 2702 Blue Creek in La Vernia, TX, where country living meets incredible potential! Nestled on approximately 11 acres, this beautifully remodeled 3-bedroom, 3-bathroom ranch-style home offers a rare opportunity to add your finishing touches and make it your own. The all-brick home features a durable metal roof and has undergone extensive renovations, including new flooring, updated bathrooms, fixtures, cabinets, and an open-concept floor plan created by thoughtfully reconfiguring the interior. The property is packed with amenities, including a 1,500 sq. ft. game room complete with a full bathroom, additional washer/dryer hookup, and space to finish an additional bedroom. A pool table conveys with the sale. Outside, you’ll find everything you need for work, hobbies, or country living. The property features a massive metal shop with concrete floors, water, and electricity, plus a dedicated woodworking shop with a built-in air tank. Horse enthusiasts will appreciate the horse le
Welcome to 2702 Blue Creek in La Vernia, TX, where country living meets incredible potential! Nestled on approximately 11 acres, this beautifully remodeled 3-bedroom, 3-bathroom ranch-style home offers a rare opportunity to add your finishing touches and make it your own. The all-brick home features a durable metal roof and has undergone extensive renovations, including new flooring, updated bathrooms, fixtures, cabinets, and an open-concept floor plan created by thoughtfully reconfiguring the interior. The property is packed with amenities, including a 1,500 sq. ft. game room complete with a full bathroom, additional washer/dryer hookup, and space to finish an additional bedroom. A pool table conveys with the sale. Outside, you'll find everything you need for work, hobbies, or country living. The property features a massive metal shop with concrete floors, water, and electricity, plus a dedicated woodworking shop with a built-in air tank. Horse enthusiasts will appreciate the horse le
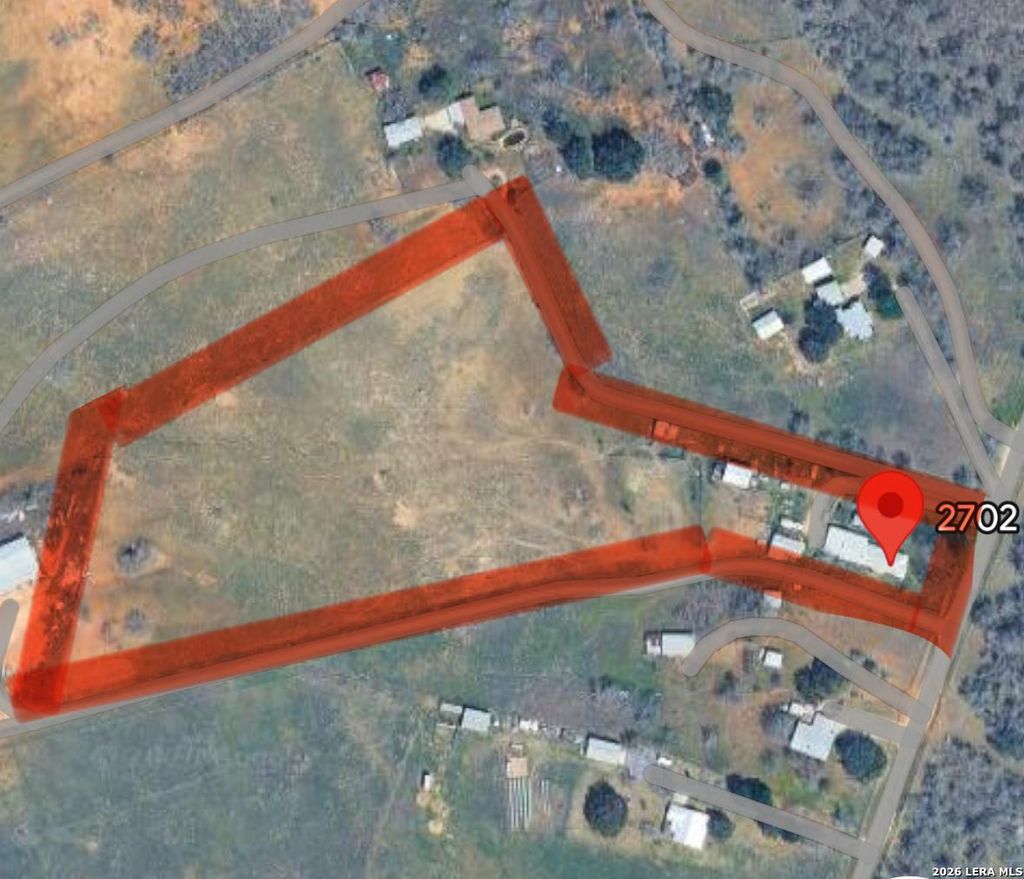
Disclaimer: Lot configuration and dimensions are estimates, not based on personal knowledge and come from a third party (Digital Map Products); therefore, you should not rely on the estimates and perform independent confirmation as to their accuracy
Ready to Sell your Home?
If you like this property and are also considering selling your current home now, you may find out how. Request your home selling analysis report featuring Recently Sold, Market Analysis, Home Valuations, and Market Update.
School information is computer generated and may not be accurate or current. Buyer must independently verify and confirm enrollment. Please contact the school district to determine the schools to which this property is zoned.










 Just listed
 Currency converter








 Share
Share


 Erase note
 You currently have no custom folders