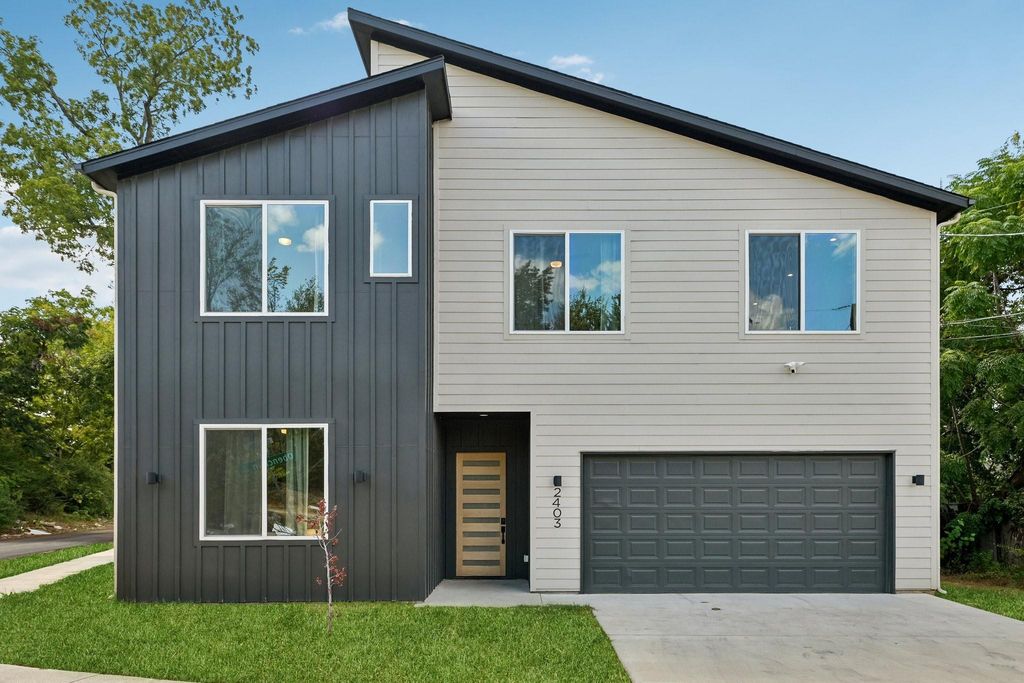
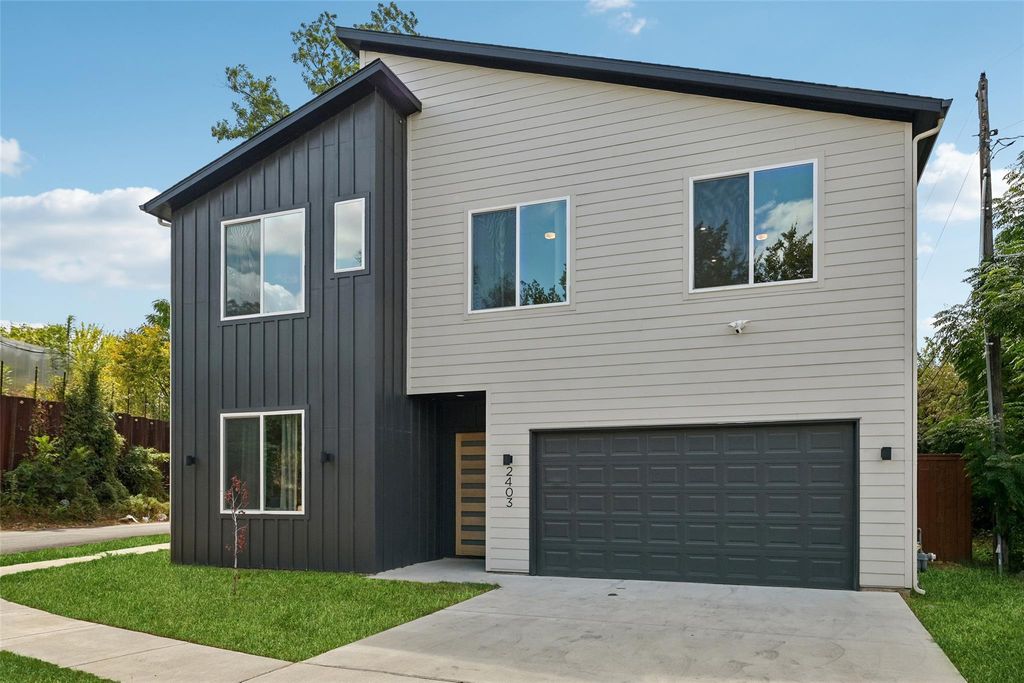
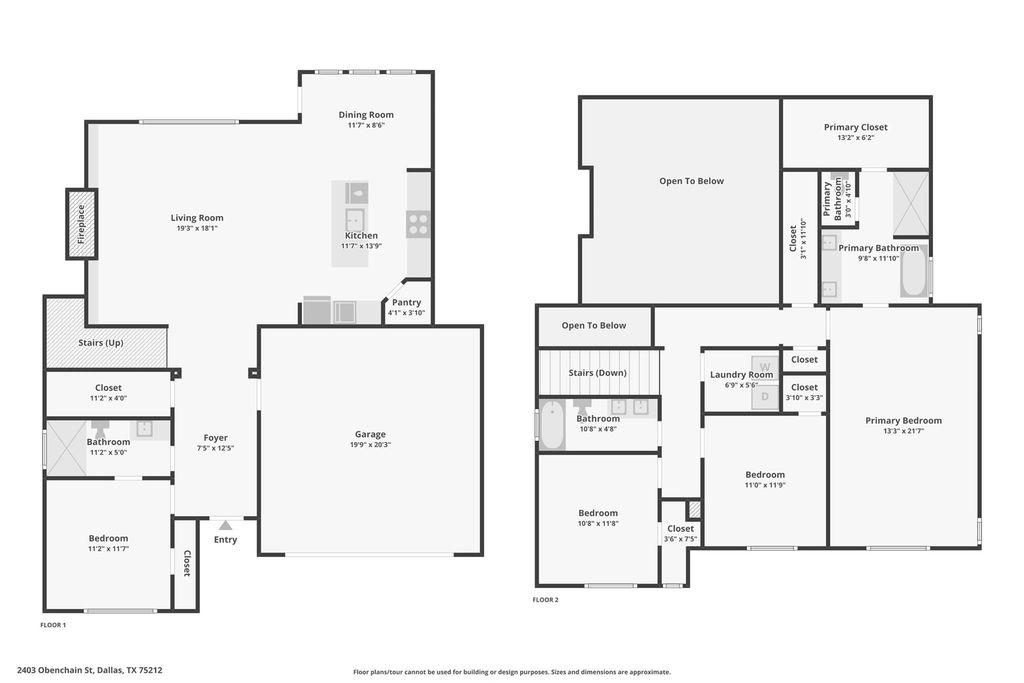
[[800]]2403 Obenchain St is listed for sale at 650,000. The Residential - Single Family property has 4 bedrooms, 3 Full Bathrooms, 2114 square feet, and was built in 2025. The lot size is 4181.76 Square feet.[[500]]Bright, stylish, and filled with natural light, this inviting home offers an open layout designed for comfortable everyday living and entertaining. The spacious living area features soaring ceilings, large windows, built-in shelving, and a sleek fireplace that creates a natural focal point. The kitchen flows seamlessly into the living and dining areas and offers a large center island with seating, generous counter space, stainless steel appliances, a gas range, and plenty of cabinetry.The primary suite provides a relaxing retreat with abundant natural light, a spacious bath featuring a dual-sink vanity and oversized walk-in shower, and ample closet space. Additional bedrooms offer flexibility for guests, a home office, or everyday living. Wood flooring throughout many of the living and bedroom spaces adds warmth and character, while recessed lighting and clean finishes give the home a fresh, modern feel.Step outside to the covered patio and fenced backyard, offering a comfortable space to relax, entertain, or enjoy the outdoors beneath mature shade trees. With its open-concept design, spacious rooms, and thoughtfully designed indoor and outdoor living spaces, this home is ready to welcome its next owner.
Bright, stylish, and filled with natural light, this inviting home offers an open layout designed for comfortable everyday living and entertaining. The spacious living area features soaring ceilings, large windows, built-in shelving, and a sleek fireplace that creates a natural focal point. The kitchen flows seamlessly into the living and dining areas and offers a large center island with seating, generous counter space, stainless steel appliances, a gas range, and plenty of cabinetry.
The primary suite provides a relaxing retreat with abundant natural light, a spacious bath featuring a dual-sink vanity and oversized walk-in shower, and ample closet space. Additional bedrooms offer flexibility for guests, a home office, or everyday living. Wood flooring throughout many of the living and bedroom spaces adds warmth and character, while recessed lighting and clean finishes give the home a fresh, modern feel.
Step outside to the covered patio and fenced backyard, offering a comfortable space to relax, entertain, or enjoy the outdoors beneath mature shade trees. With its open-concept design, spacious rooms, and thoughtfully designed indoor and outdoor living spaces, this home is ready to welcome its next owner.
Dishwasher, Disposal, Electric Oven, Electric Range
Security System
Security System Owned,Smoke Detector(s)
Interior
Cable TV Available, Decorative Lighting, Granite Counters, High Speed Internet Available, Kitchen Island, Open Floorplan, Pantry, Smart Home System, Walk-In Closet(s), Second Primary Bedroom
Disclaimer: Lot configuration and dimensions are estimates, not based on personal knowledge and come from a third party (Digital Map Products); therefore, you should not rely on the estimates and perform independent confirmation as to their accuracy
View neighborhood information
Ready to Sell your Home?
Request a complimentary home selling analysis featuring recently sold properties, market trends, home valuations and a personalized market update.
School information is computer generated and may not be accurate or current. Buyer must independently verify and confirm enrollment. Please contact the school district to determine the schools to which this property is zoned.











 Just listed
 Currency converter
 Add to Calendar








 Share
Share


 Erase note
 You currently have no custom folders