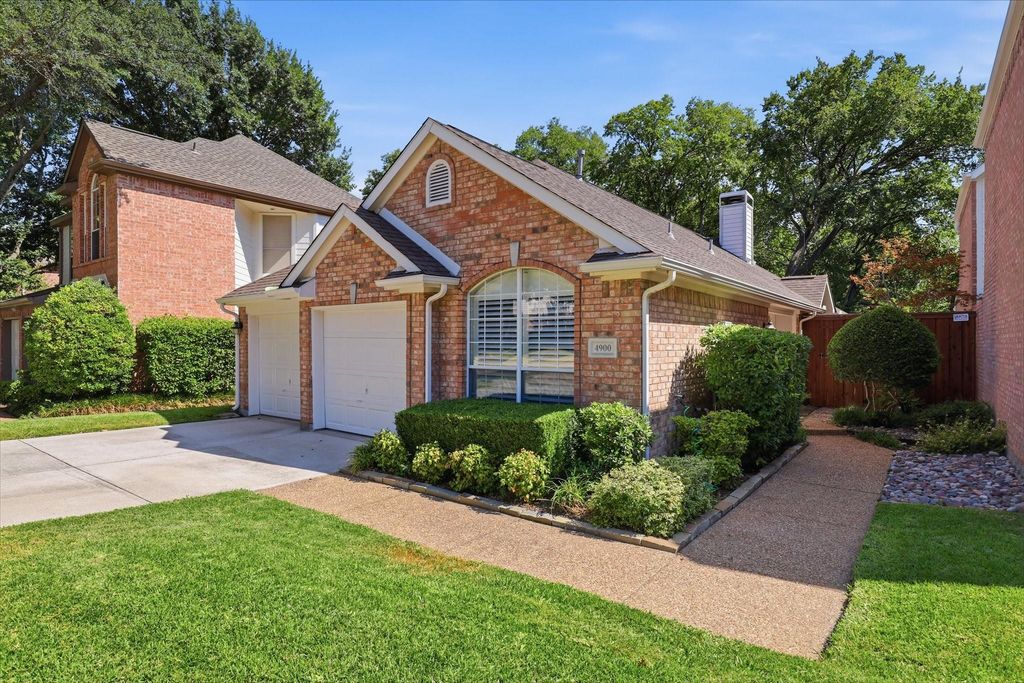
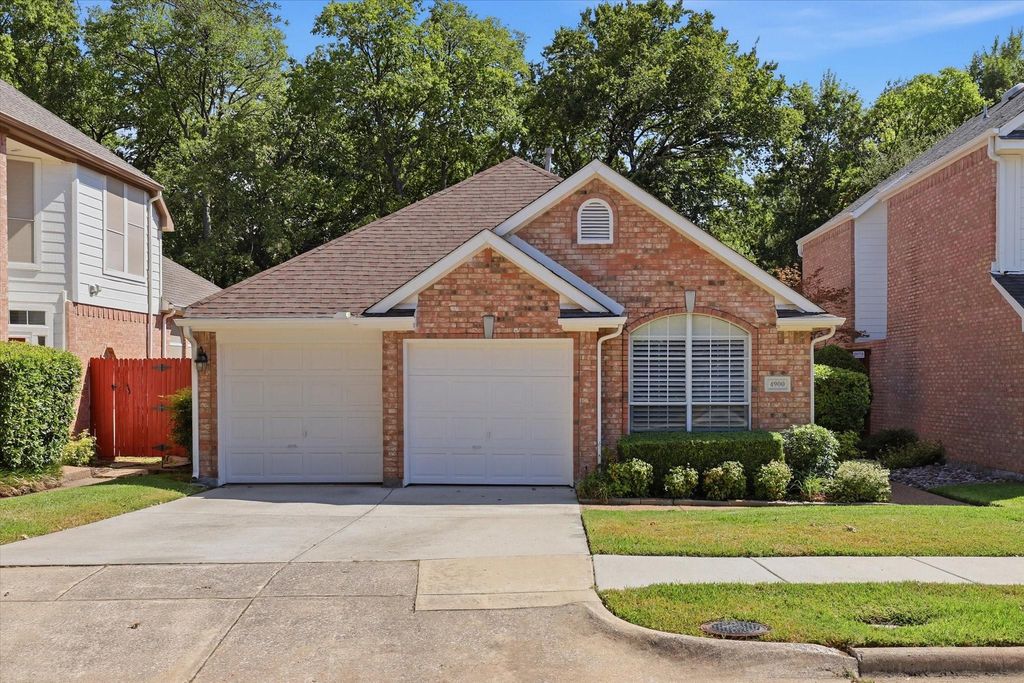
[[800]]4900 Rockcreek Ln is listed for sale at 459,000. The Residential - Single Family property has 2 bedrooms, 2 Full Bathrooms, 1605 square feet, and was built in 1995. The lot size is 4356 Square feet.[[500]]Beautifully updated and well-maintained single-story home on a desirable creek lot with direct access to a walking trail. The open floor plan welcomes you with a spacious great room featuring the family room, dining area and kitchen. The family room offers a gas-log fireplace with built-ins, a door leading to the backyard patio and a wall of windows with plantation shutters overlooking the scenic backyard. A study just off the family room overlooks a charming outdoor courtyard and provides a quiet space for a home office or flex space. The kitchen features granite countertops, white cabinetry, a skylight, electric cooktop, oven, built-in microwave and a large walk-in pantry. A full-size laundry room with French doors is conveniently located just off the kitchen. The spacious dining area easily accommodates a large table, making it ideal for entertaining. Wood floors extend through the main living areas and hallways. The generously sized primary bedroom is privately located at the back of the home with beautiful views of the backyard and heavily treed creek. The primary bath features dual sinks, a large soaking tub and walk-in shower, while the spacious walk-in closet provides ample storage. The front guest bedroom easily accommodates a queen-size bed and includes a walk-in closet, with a full bath located just outside the bedroom. A spacious two-car garage adds convenience and storage. The private backyard is a true highlight, featuring a decked patio, mature trees and a wrought-iron fence with beautiful vie
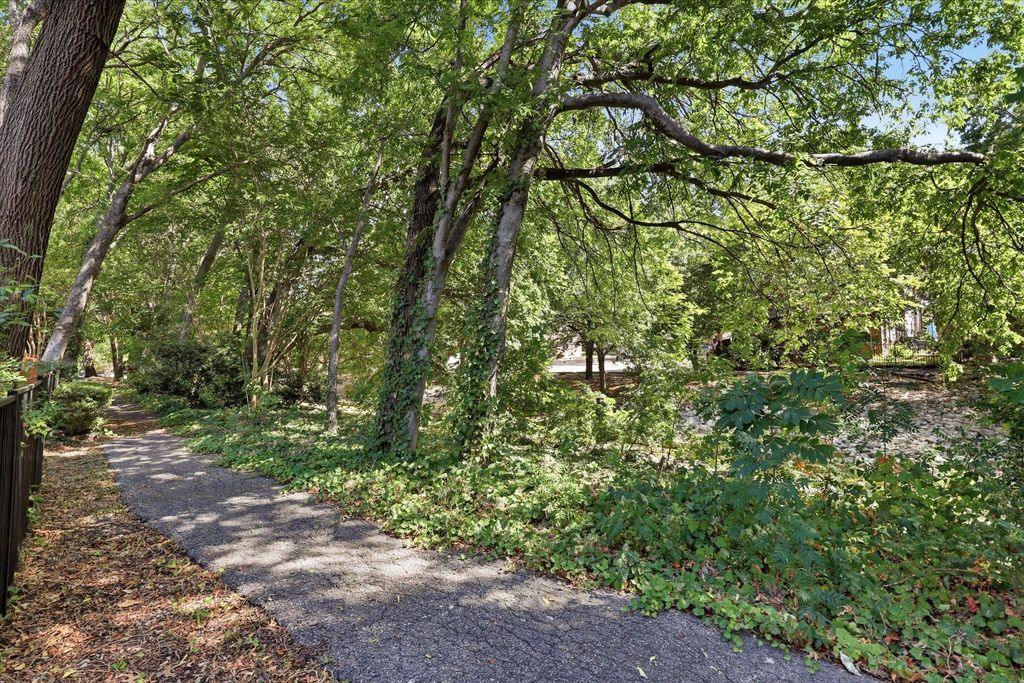
Beautifully updated and well-maintained single-story home on a desirable creek lot with direct access to a walking trail. The open floor plan welcomes you with a spacious great room featuring the family room, dining area and kitchen. The family room offers a gas-log fireplace with built-ins, a door leading to the backyard patio and a wall of windows with plantation shutters overlooking the scenic backyard. A study just off the family room overlooks a charming outdoor courtyard and provides a quiet space for a home office or flex space. The kitchen features granite countertops, white cabinetry, a skylight, electric cooktop, oven, built-in microwave and a large walk-in pantry. A full-size laundry room with French doors is conveniently located just off the kitchen. The spacious dining area easily accommodates a large table, making it ideal for entertaining. Wood floors extend through the main living areas and hallways. The generously sized primary bedroom is privately located at the back of the home with beautiful views of the backyard and heavily treed creek. The primary bath features dual sinks, a large soaking tub and walk-in shower, while the spacious walk-in closet provides ample storage. The front guest bedroom easily accommodates a queen-size bed and includes a walk-in closet, with a full bath located just outside the bedroom. A spacious two-car garage adds convenience and storage. The private backyard is a true highlight, featuring a decked patio, mature trees and a wrought-iron fence with beautiful views of the greenbelt, creek and walking trails. HOA-maintained front lawn adds to the low-maintenance appeal. Conveniently located with easy access to Preston Road, SH 121, Dallas North Tollway and Headquarters Drive, plus nearby shopping, restaurants, Lifetime Fitness and more.
Disclaimer: Lot configuration and dimensions are estimates, not based on personal knowledge and come from a third party (Digital Map Products); therefore, you should not rely on the estimates and perform independent confirmation as to their accuracy
View neighborhood information
Ready to Sell your Home?
Request a complimentary home selling analysis featuring recently sold properties, market trends, home valuations and a personalized market update.
School information is computer generated and may not be accurate or current. Buyer must independently verify and confirm enrollment. Please contact the school district to determine the schools to which this property is zoned.










 Currency converter








 Share
Share


 Erase note
 You currently have no custom folders