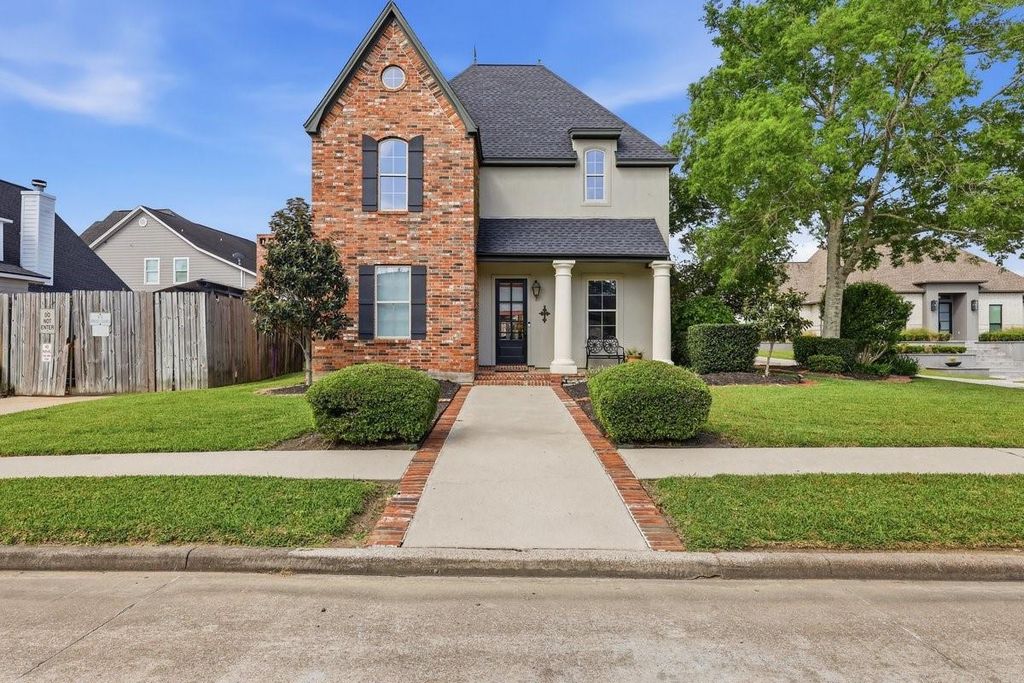
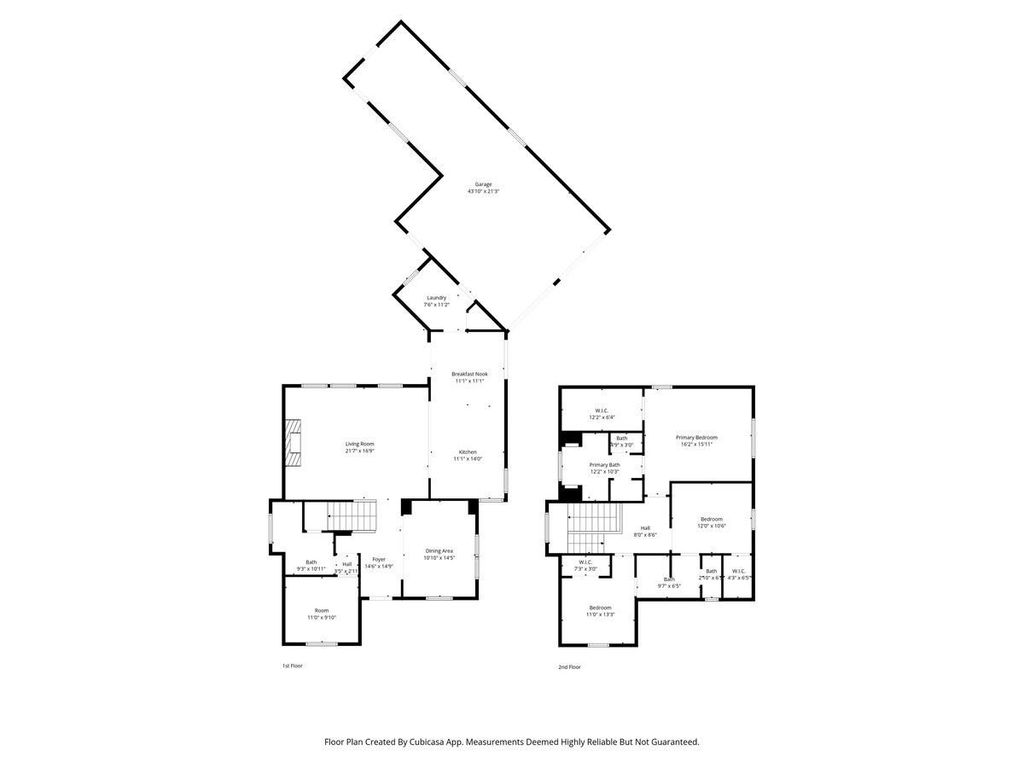
[[800]]1831 Silkwood Cir is listed for sale at 499,900. The Single-Family property has 4 to 5 bedrooms, 4 Full Bathrooms, 2926 square feet, and was built in 2005. The lot size is 8211 Square feet.[[500]]Stunning custom Acadian-style home in sought-after River Park Estates in Port Neches, near the Neches River, City Park, and PNG schools. This 4-bedroom, 4-bath home features 3 bedrooms and 3 baths in the main house, plus a private guest suite/game room above the garage with separate entranceideal for visitors or office space. A downstairs study with full bath and closet offers potential as a 5thbedroom. The open kitchen, breakfast, and family room feature granite countertops, gas stove, breakfast bar, wood floors, and a gas/wood-burning fireplace with large cottage windows. The upstairs primary suite includes a jetted tub, separate shower, and double sinks. Enjoy a private outdoor oasis with enclosed living space, custom inground mini pool/water feature, outdoor fireplace, and full bath. Additional features include a 3-car tandem garage, custom molding, roof approx. 5 years old, low taxes, and no HOA.
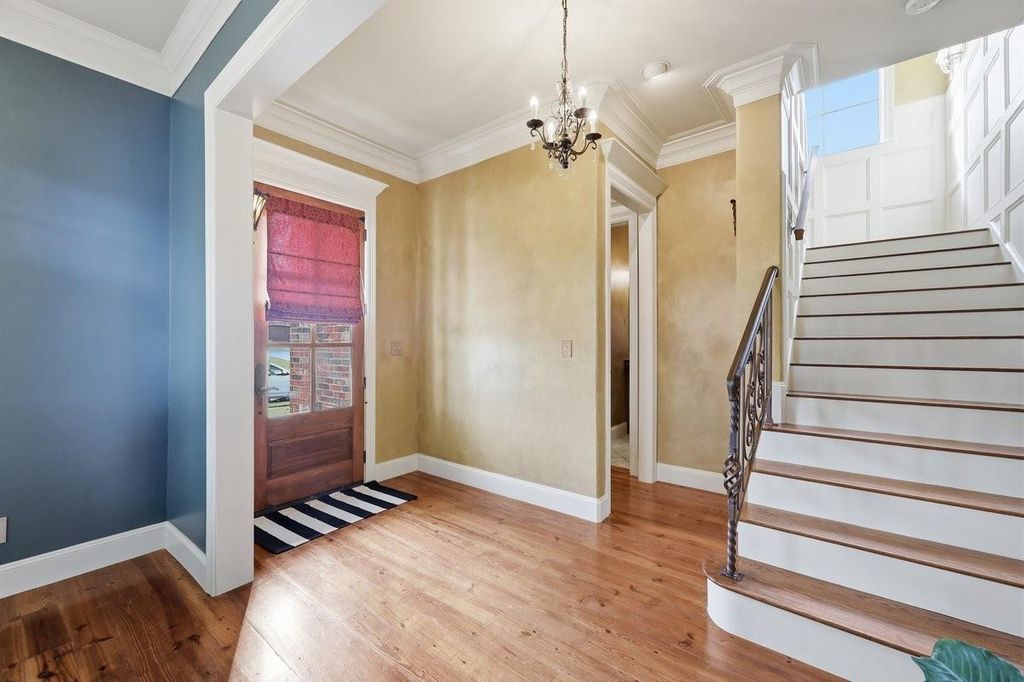
Stunning custom Acadian-style home in sought-after River Park Estates in Port Neches, near the Neches River, City Park, and PNG schools. This 4-bedroom, 4-bath home features 3 bedrooms and 3 baths in the main house, plus a private guest suite/game room above the garage with separate entrance—ideal for visitors or office space. A downstairs study with full bath and closet offers potential as a 5thbedroom. The open kitchen, breakfast, and family room feature granite countertops, gas stove, breakfast bar, wood floors, and a gas/wood-burning fireplace with large cottage windows. The upstairs primary suite includes a jetted tub, separate shower, and double sinks. Enjoy a private outdoor oasis with enclosed living space, custom inground mini pool/water feature, outdoor fireplace, and full bath. Additional features include a 3-car tandem garage, custom molding, roof approx. 5 years old, low taxes, and no HOA.
Disclaimer: Lot configuration and dimensions are estimates, not based on personal knowledge and come from a third party (Digital Map Products); therefore, you should not rely on the estimates and perform independent confirmation as to their accuracy
View neighborhood information
Ready to Sell your Home?
Request a complimentary home selling analysis featuring recently sold properties, market trends, home valuations and a personalized market update.
School information is computer generated and may not be accurate or current. Buyer must independently verify and confirm enrollment. Please contact the school district to determine the schools to which this property is zoned.










 Just listed
 Currency converter








 Share
Share


 Erase note
 You currently have no custom folders