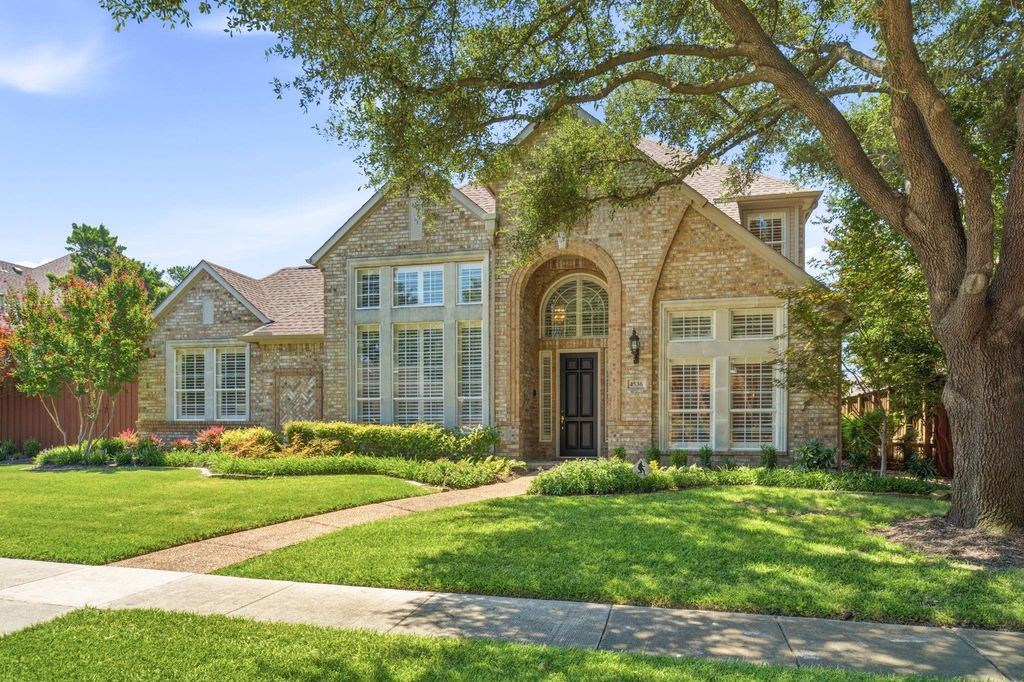
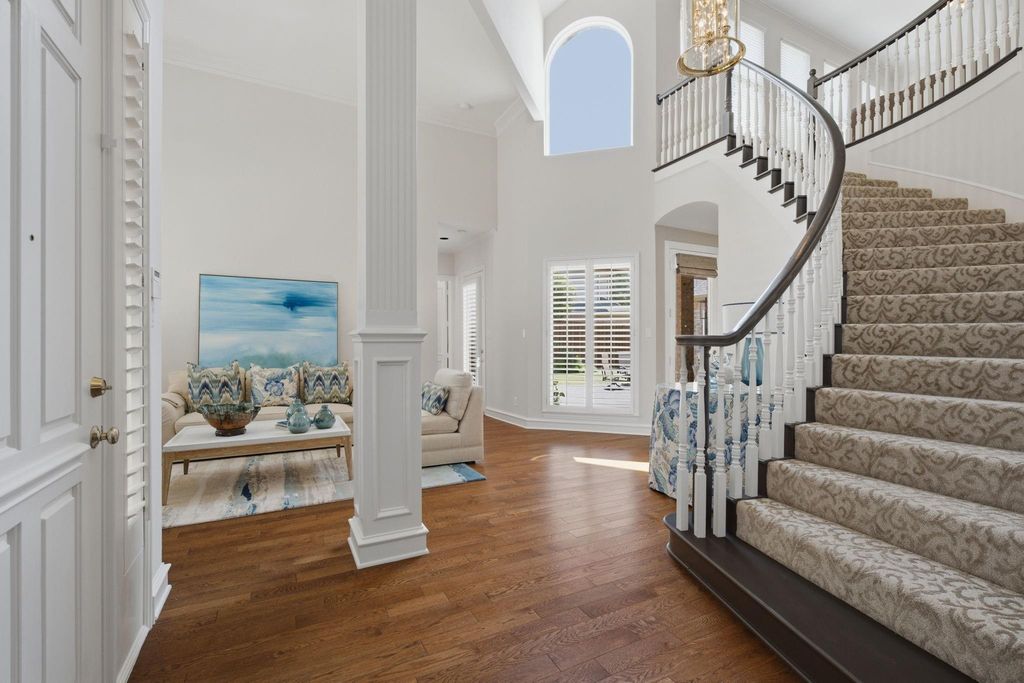
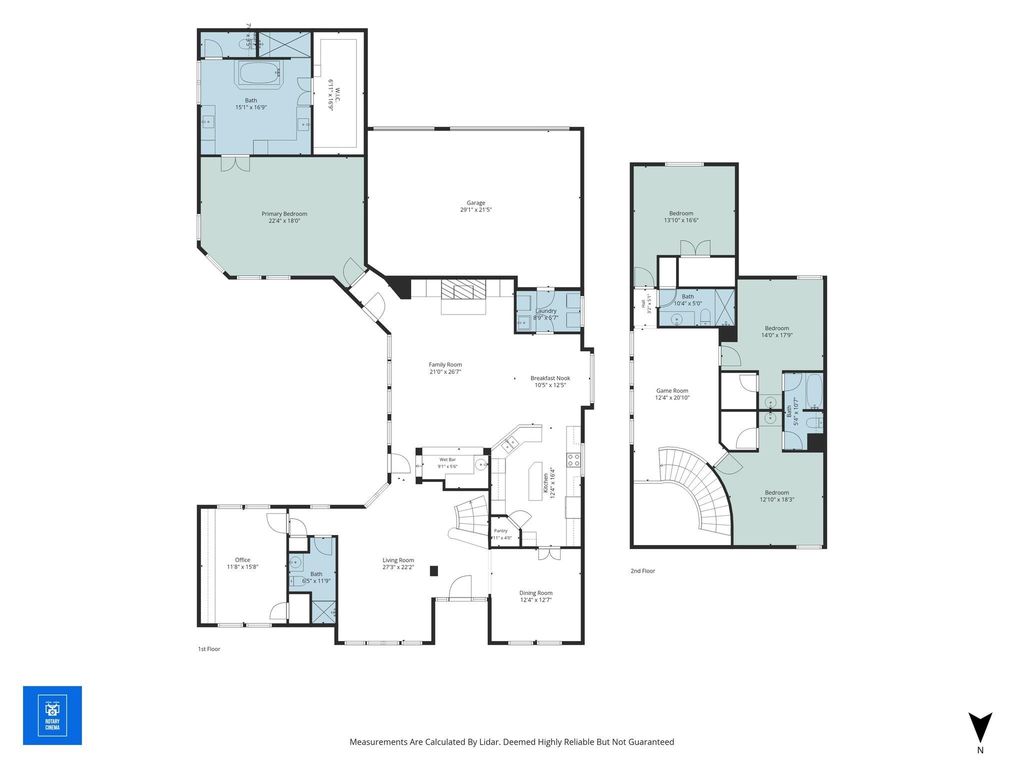
4536 Glenville Dr is listed for sale at $ 845,000. The Residential - Single Family property has 4 bedrooms, 4 Full Bathrooms, 3745 square feet and was built in 1995. The lot size is 0.23 Acres. BRStep into this STUNNING two-story home in Highlands of Preston Ridge, where soaring ceilings, expansive windows, and abundant natural light create an unforgettable first impression. The grand entry flows into the sophisticated formal living and dining spaces, offering the perfect setting for entertaining! At the heart of the home, the thoughtfully designed kitchen combines beauty and practicality with generous cabinetry, abundant counter space, a center island, and an efficient layout that makes cooking and gathering effortless. Relax in the inviting family room featuring a cozy gas fireplace, large windows that frame peaceful views of the patio and backyard, and a convenient wet bar with seating—creating the perfect space for hosting guests or enjoying quiet evenings at home. Rich wood floors, elegant crown molding, and stunning architectural details add warmth and character to every room! Step outside to a private backyard with extended patio, a place to unwind and enjoy with family and friends!
Outside, mature landscaping and exceptional curb appeal complete this elegant residence, offering a welcoming retreat you’ll be proud to call home. Fresh paint throughout most interior of home (July 2026)
Step into this STUNNING two-story home in Highlands of Preston Ridge, where soaring ceilings, expansive windows, and abundant natural light create an unforgettable first impression. The grand entry flows into the sophisticated formal living and dining spaces, offering the perfect setting for entertaining! At the heart of the home, the thoughtfully designed kitchen combines beauty and practicality with generous cabinetry, abundant counter space, a center island, and an efficient layout that makes cooking and gathering effortless. Relax in the inviting family room featuring a cozy gas fireplace, large windows that frame peaceful views of the patio and backyard, and a convenient wet bar with seating—creating the perfect space for hosting guests or enjoying quiet evenings at home. Rich wood floors, elegant crown molding, and stunning architectural details add warmth and character to every room! Step outside to a private backyard with extended patio, a place to unwind and enjoy with family and friends!
Outside, mature landscaping and exceptional curb appeal complete this elegant residence, offering a welcoming retreat you'll be proud to call home. Fresh paint throughout most interior of home (July 2026)
Disclaimer: Lot configuration and dimensions are estimates, not based on personal knowledge and come from a third party (Digital Map Products); therefore, you should not rely on the estimates and perform independent confirmation as to their accuracy
Ready to Sell your Home?
If you like this property and are also considering selling your current home now, you may find out how. Request your home selling analysis report featuring Recently Sold, Market Analysis, Home Valuations, and Market Update.
School information is computer generated and may not be accurate or current. Buyer must independently verify and confirm enrollment. Please contact the school district to determine the schools to which this property is zoned.











 Just listed
 Currency converter








 Share
Share


 Erase note
 You currently have no custom folders