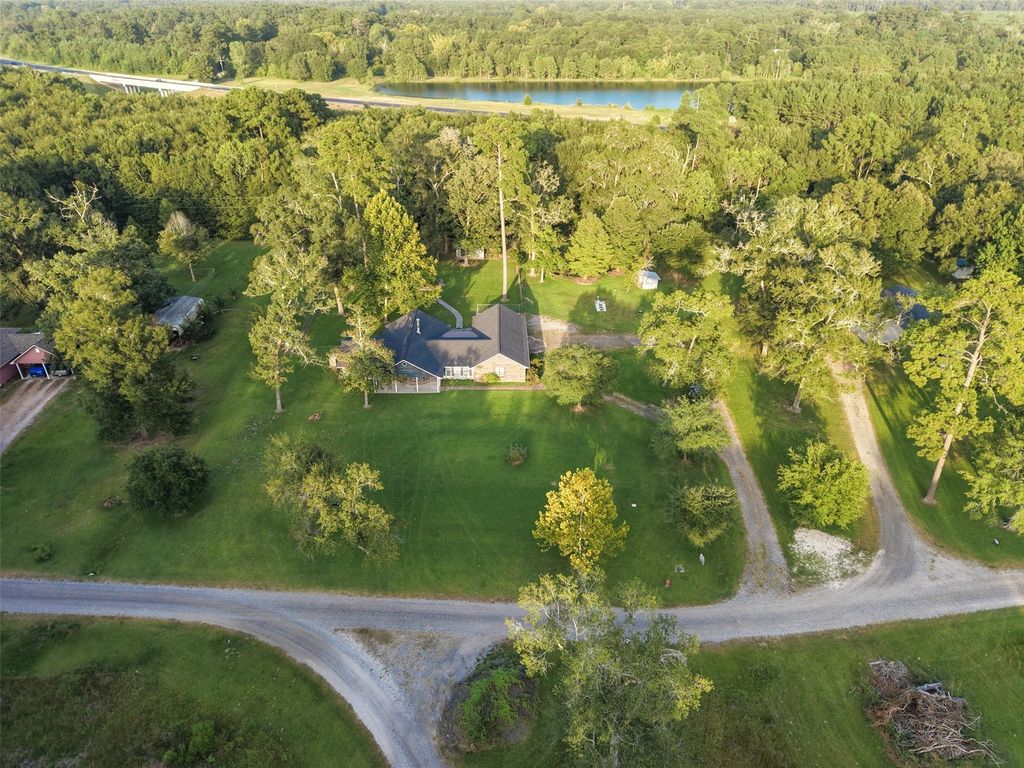
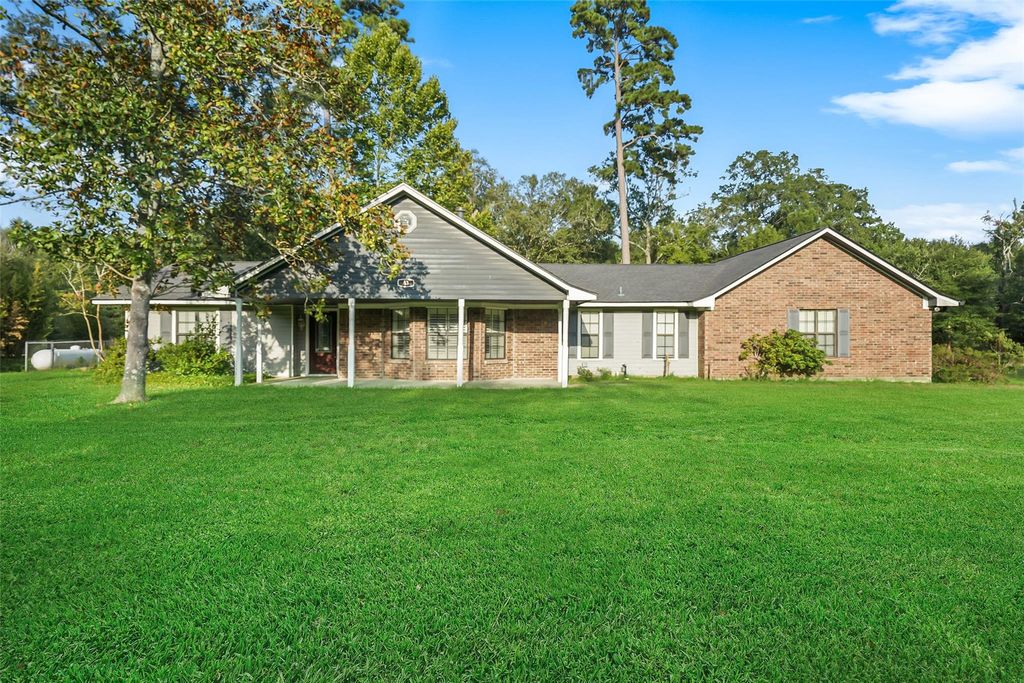
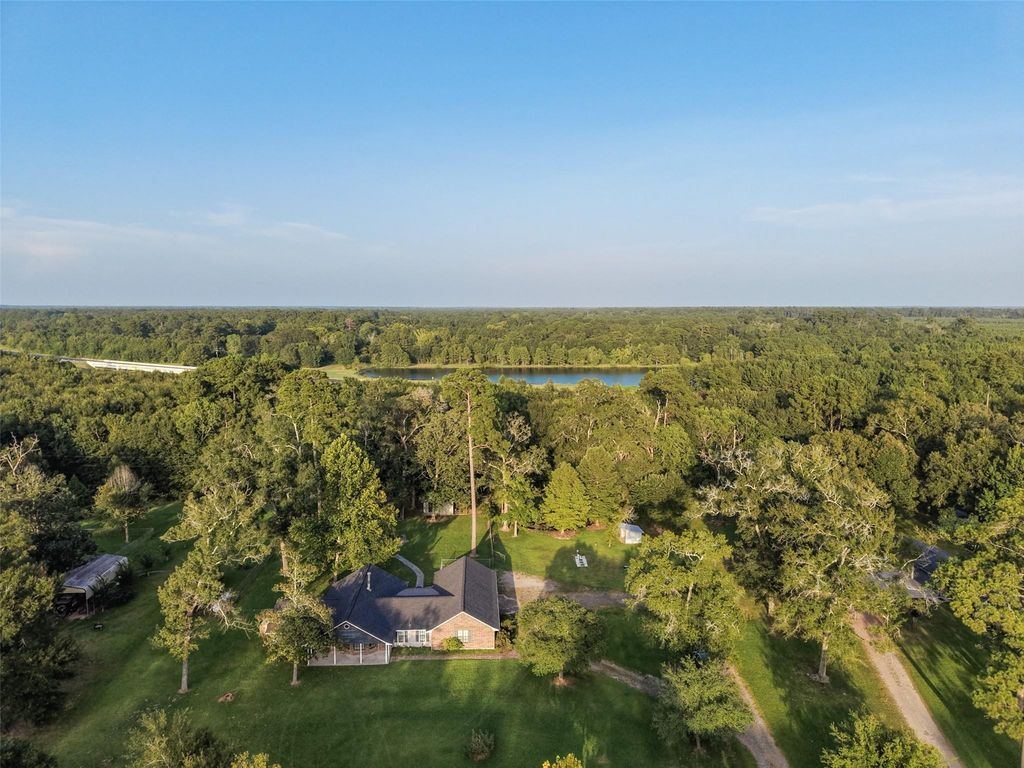
[[800]]83 County Road 3189c is listed for sale at 395,000. The Single-Family property has 4 bedrooms, 2 Full Bathrooms, 2650 square feet, and was built in 1970. The lot size is 89298 Square feet.[[500]]Peaceful country living awaits on 2+ beautiful acres! This updated single-story home offers 4 bedrms, 2 full baths, and an open-concept floor plan with spacious living and dining areas, abundant natural light, travertine flooring, and a cozy fireplace. The remodeled kitchen features granite countertops, custom cabinetry, subway tile backsplash, and new appliances. The private primary suite boasts an oversized walk-in closet and a spa-inspired bath with dual granite vanities, soaking tub, and oversized walk-in shower. A large utility room includes built-in cabinetry and a convenient folding counter. Step outside to the large patio featuring a dog bathing station with hot and cold water. Recent improvements include a new HVAC system, new water heater, new aerobic septic system, and a 4-year-old roof. A 40kW Generac whole-home generator with an owned 1,000-gallon propane tank provides exceptional peace of mind. Enjoy rm to garden, play, or simply relax in the privacy of your own acreage.
This reflects a seller’s willingness to consider a concession/contribution toward a buyer’s expenses but is not a guarantee. Buyer and seller may negotiate a contribution, if any, in relation to the purchase contract. Any contribution from the seller may be used by the buyer at their discretion for items like closing costs, repair expenses, interest rate buy-down, etc.
Seller May Contribute to Buyer Expenses.
Explanation ↓
This reflects a seller’s willingness to consider a concession/contribution toward a buyer’s expenses but is not a guarantee. Buyer and seller may negotiate a contribution, if any, in relation to the purchase contract. Any contribution from the seller may be used by the buyer at their discretion for items like closing costs, repair expenses, interest rate buy-down, etc.
Peaceful country living awaits on 2+ beautiful acres! This updated single-story home offers 4 bedrms, 2 full baths, and an open-concept floor plan with spacious living and dining areas, abundant natural light, travertine flooring, and a cozy fireplace. The remodeled kitchen features granite countertops, custom cabinetry, subway tile backsplash, and new appliances. The private primary suite boasts an oversized walk-in closet and a spa-inspired bath with dual granite vanities, soaking tub, and oversized walk-in shower. A large utility room includes built-in cabinetry and a convenient folding counter. Step outside to the large patio featuring a dog bathing station with hot and cold water. Recent improvements include a new HVAC system, new water heater, new aerobic septic system, and a 4-year-old roof. A 40kW Generac whole-home generator with an owned 1,000-gallon propane tank provides exceptional peace of mind. Enjoy rm to garden, play, or simply relax in the privacy of your own acreage.
Disclaimer: Lot configuration and dimensions are estimates, not based on personal knowledge and come from a third party (Digital Map Products); therefore, you should not rely on the estimates and perform independent confirmation as to their accuracy
View neighborhood information
Ready to Sell your Home?
Request a complimentary home selling analysis featuring recently sold properties, market trends, home valuations and a personalized market update.
School information is computer generated and may not be accurate or current. Buyer must independently verify and confirm enrollment. Please contact the school district to determine the schools to which this property is zoned.










 Just listed
 Currency converter








 Share
Share


 Erase note
 You currently have no custom folders