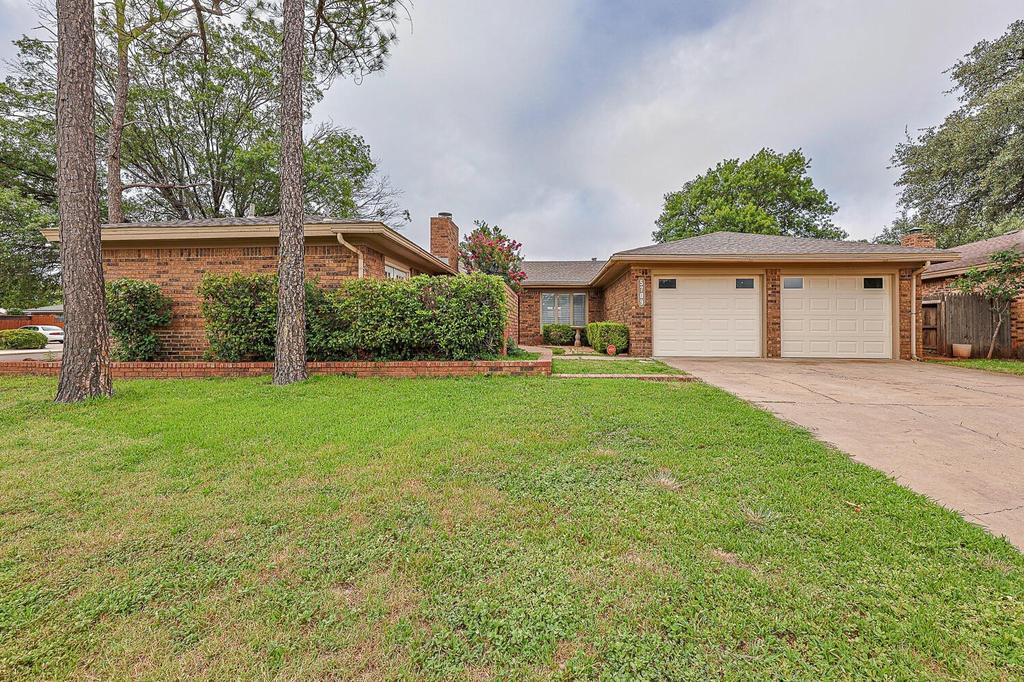
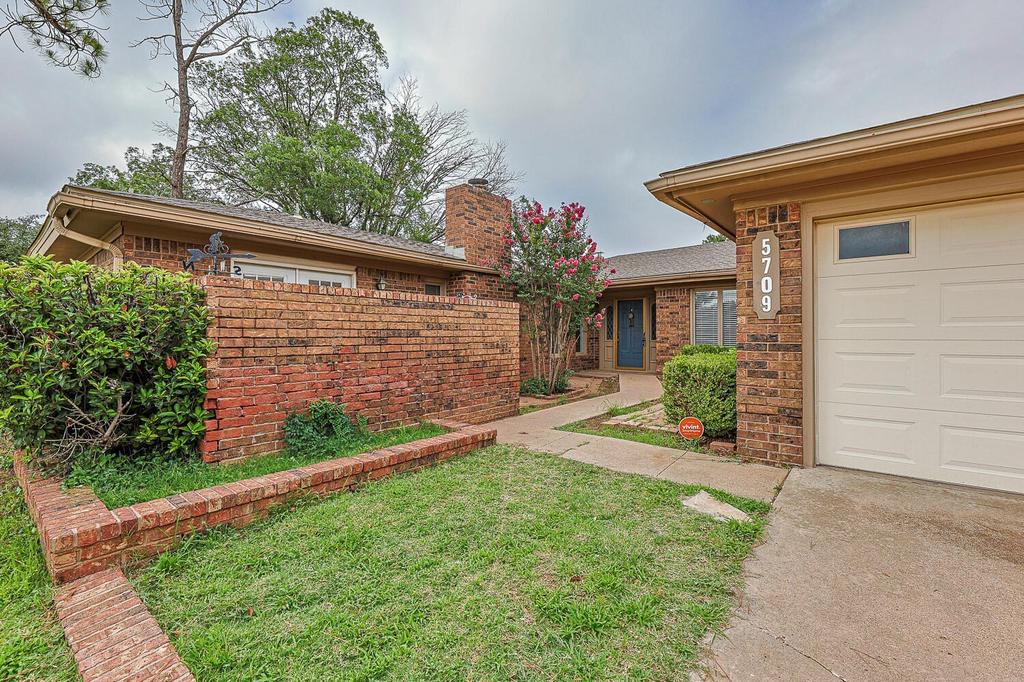
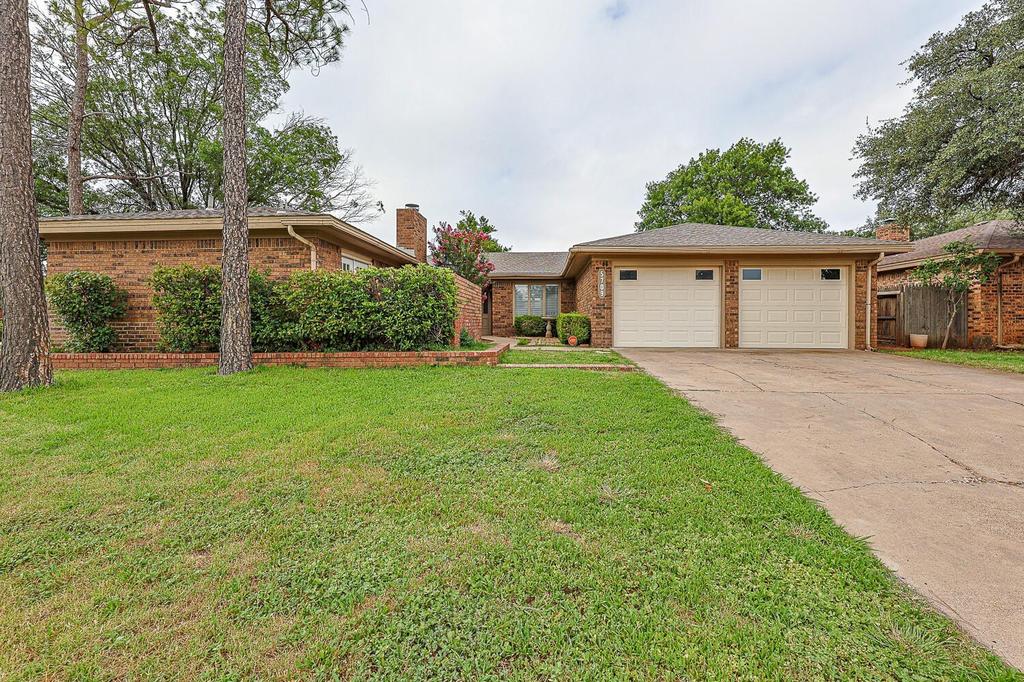
5709 80th Street is listed for sale at $ 295,000. The Single Family property has 3 bedrooms, 2 Full Bathrooms, 2289 square feet and was built in 1977. The lot size is 0.22 Acres. BRWelcome home to this beautifully refreshed 3-bedroom, 2-bath property nestled on a spacious corner lot in the established Farrar Estates neighborhood. Fresh interior paint throughout gives the home a bright, clean feel, creating the perfect backdrop for your personal style. The heart of the home is the expansive living room, where a cozy fireplace anchors the space and the adjoining dining space makes it easy to bring everyone together. Just beyond, the spacious sunroom offers incredible flexibility as a second living area, game room, home office, hobby space, or simply a bright place to relax with your morning coffee. The updated kitchen combines timeless style and function with granite countertops, subway tile backsplash, a farmhouse sink, gas cooktop, and abundant workspace for preparing meals. Tucked away for added privacy, the isolated primary suite feels like a retreat of its own, complete with a cozy fireplace, a generous walk-in closet, and private access to a side patio. Whether you’’re enjoying your morning coffee as the sun comes up or unwinding after a long day, the patio brings in beautiful natural light and offers a peaceful extension of the primary suite. Thoughtful updates throughout the home include luxury vinyl plank flooring, fresh paint, and replaced sewer line. With multiple living spaces, a desirable corner lot, and updates already completed, this home is ready for its next owners to move in, settle in, and start making memories from day one.
Welcome home to this beautifully refreshed 3-bedroom, 2-bath property nestled on a spacious corner lot in the established Farrar Estates neighborhood. Fresh interior paint throughout gives the home a bright, clean feel, creating the perfect backdrop for your personal style. The heart of the home is the expansive living room, where a cozy fireplace anchors the space and the adjoining dining space makes it easy to bring everyone together. Just beyond, the spacious sunroom offers incredible flexibility as a second living area, game room, home office, hobby space, or simply a bright place to relax with your morning coffee. The updated kitchen combines timeless style and function with granite countertops, subway tile backsplash, a farmhouse sink, gas cooktop, and abundant workspace for preparing meals. Tucked away for added privacy, the isolated primary suite feels like a retreat of its own, complete with a cozy fireplace, a generous walk-in closet, and private access to a side patio. Whether you''re enjoying your morning coffee as the sun comes up or unwinding after a long day, the patio brings in beautiful natural light and offers a peaceful extension of the primary suite. Thoughtful updates throughout the home include luxury vinyl plank flooring, fresh paint, and replaced sewer line. With multiple living spaces, a desirable corner lot, and updates already completed, this home is ready for its next owners to move in, settle in, and start making memories from day one.
Disclaimer: Lot configuration and dimensions are estimates, not based on personal knowledge and come from a third party (Digital Map Products); therefore, you should not rely on the estimates and perform independent confirmation as to their accuracy
Ready to Sell your Home?
Request a complimentary home selling analysis featuring recently sold properties, market trends, home valuations and a personalized market update.
School information is computer generated and may not be accurate or current. Buyer must independently verify and confirm enrollment. Please contact the school district to determine the schools to which this property is zoned.











 Currency converter








 Share
Share


 Erase note
 You currently have no custom folders