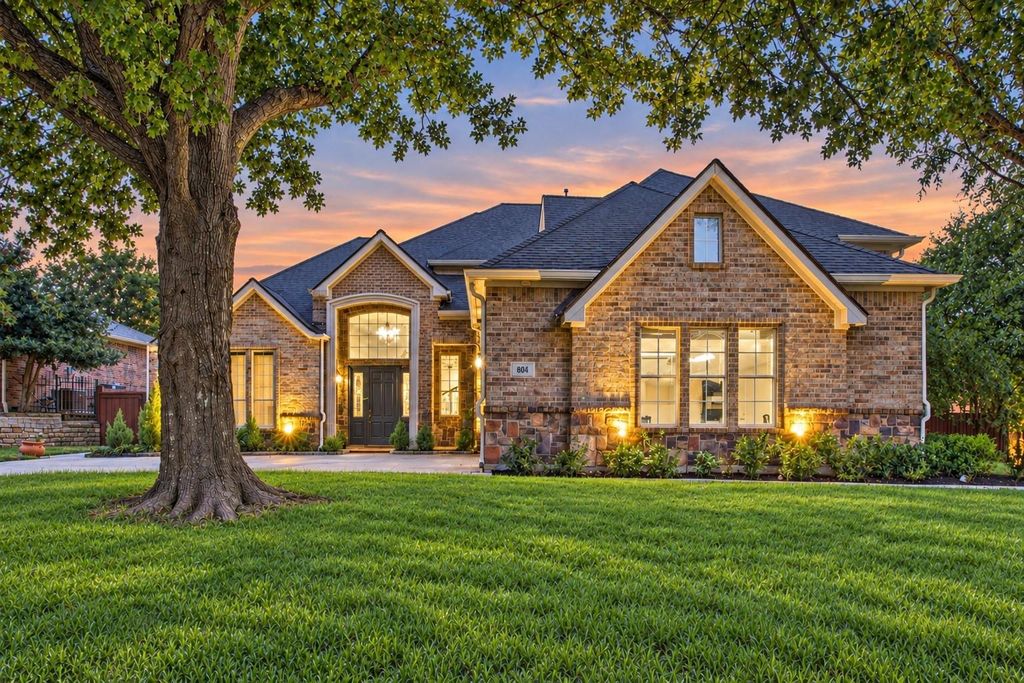
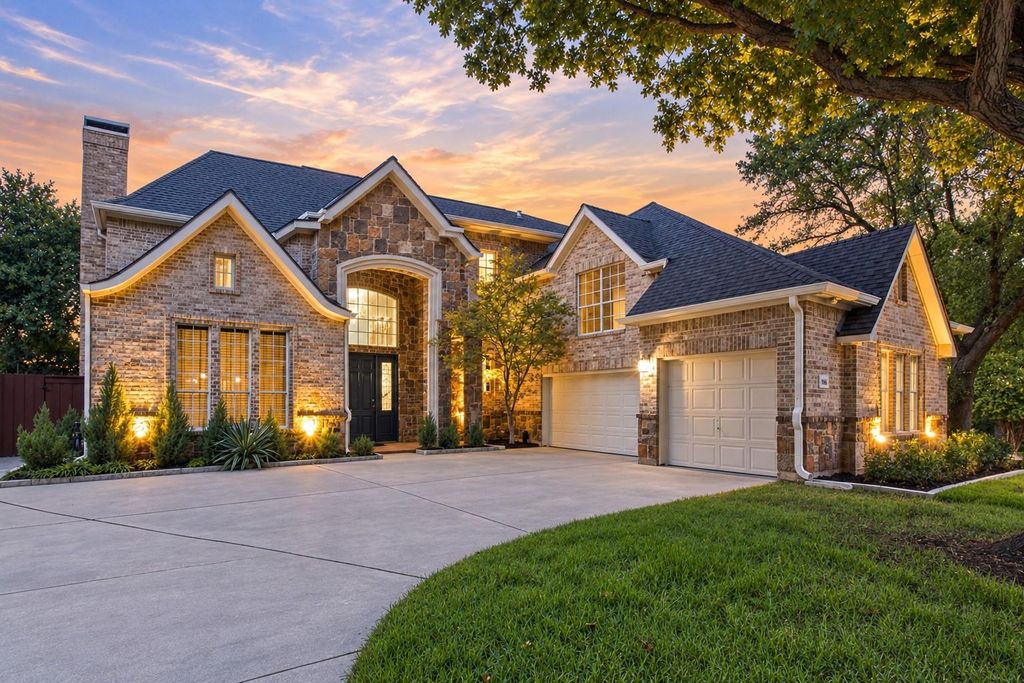
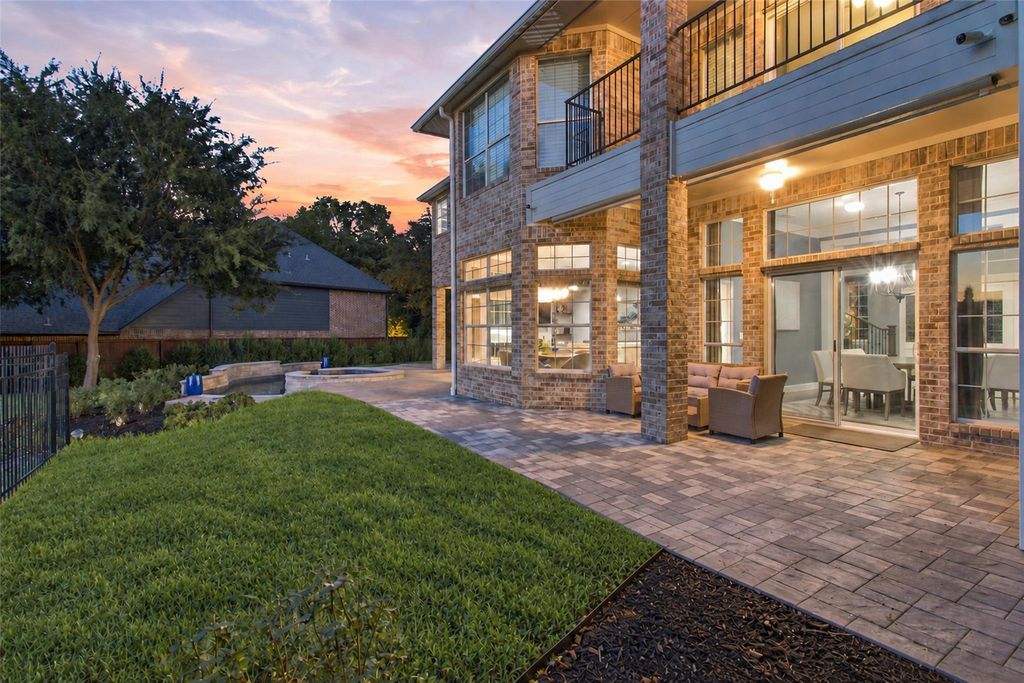
[[800]]804 Lakewood Dr is listed for sale at 1,099,000. The Residential - Single Family property has 4 bedrooms, 3 Full Bathrooms, 4016 square feet, and was built in 1994. The lot size is 12458.2 Square feet.[[500]]Stunning, extensively remodeled golf-course home on a quiet cul-de-sac in Stonebridge Ranch. This light-filled residence features gorgeous hand-scraped hardwood throughoutcompletely carpet-freeand a grand entry with soaring 20-foot ceilings. Custom luxury window blinds dress the expansive windows, perfectly balancing privacy with the homes abundant natural light. An open hardwood staircase connects the levels, framing a spectacular view of the main living area and its fireplace. The redesigned chefs kitchen features custom cabinetry, quartz countertops, a dramatic waterfall-edge island, and a premium island range hood. The high-end appliance package includes double electric convection ovens, a gas cooktop, a built-in microwave drawer, and a wine cooler, all seamlessly opening to the spacious family room. Multiple living and dining areas offer an ideal layout for entertaining. The luxurious primary retreat boasts a private golf-course balcony, a sitting area, and a fully remodeled spa-like bathroom complete with designer porcelain tile, a freestanding soaking tub, an oversized walk-in shower, and modern dual vanities. The home also features a large media room perfect for movie nights. Outside, a resort-style backyard offers a sparkling pool and spa with tranquil waterfalls, generous patio space, and breathtaking, panoramic sunset views across the fairways.Major infrastructure updates include a brand-new roof, new gutters, recently replaced HVAC systems, water heaters, and a water-softener system. An oversi
Stunning, extensively remodeled golf-course home on a quiet cul-de-sac in Stonebridge Ranch. This light-filled residence features gorgeous hand-scraped hardwood throughout—completely carpet-free—and a grand entry with soaring 20-foot ceilings. Custom luxury window blinds dress the expansive windows, perfectly balancing privacy with the home’s abundant natural light. An open hardwood staircase connects the levels, framing a spectacular view of the main living area and its fireplace. The redesigned chef's kitchen features custom cabinetry, quartz countertops, a dramatic waterfall-edge island, and a premium island range hood. The high-end appliance package includes double electric convection ovens, a gas cooktop, a built-in microwave drawer, and a wine cooler, all seamlessly opening to the spacious family room. Multiple living and dining areas offer an ideal layout for entertaining. The luxurious primary retreat boasts a private golf-course balcony, a sitting area, and a fully remodeled spa-like bathroom complete with designer porcelain tile, a freestanding soaking tub, an oversized walk-in shower, and modern dual vanities. The home also features a large media room perfect for movie nights. Outside, a resort-style backyard offers a sparkling pool and spa with tranquil waterfalls, generous patio space, and breathtaking, panoramic sunset views across the fairways.Major infrastructure updates include a brand-new roof, new gutters, recently replaced HVAC systems, water heaters, and a water-softener system. An oversized three-car garage completes this move-in-ready property. Residents enjoy top-tier Stonebridge Ranch amenities and highly regarded McKinney ISD schools.
Built-in Gas Range, Dishwasher, Disposal, Electric Oven, Gas Cooktop, Gas Water Heater, Microwave, Convection Oven, Double Oven, Water Softener
Security System
Burglar,Carbon Monoxide Detector(s),Security System Owned,Smoke Detector(s)
Interior
Built-in Wine Cooler, Cable TV Available, Double Vanity, Eat-in Kitchen, High Speed Internet Available, In-Law Suite Floorplan, Kitchen Island, Pantry, Walk-In Closet(s)
Disclaimer: Lot configuration and dimensions are estimates, not based on personal knowledge and come from a third party (Digital Map Products); therefore, you should not rely on the estimates and perform independent confirmation as to their accuracy
View neighborhood information
Ready to Sell your Home?
Request a complimentary home selling analysis featuring recently sold properties, market trends, home valuations and a personalized market update.
School information is computer generated and may not be accurate or current. Buyer must independently verify and confirm enrollment. Please contact the school district to determine the schools to which this property is zoned.










 Just listed
 Currency converter








 Share
Share


 Erase note
 You currently have no custom folders