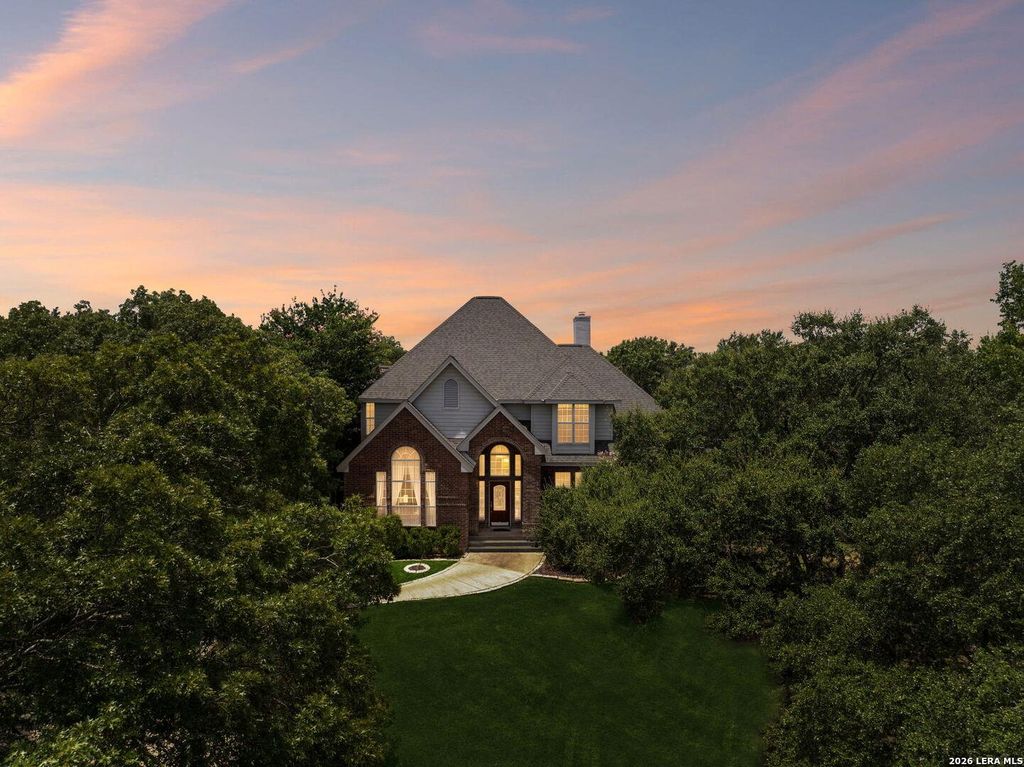
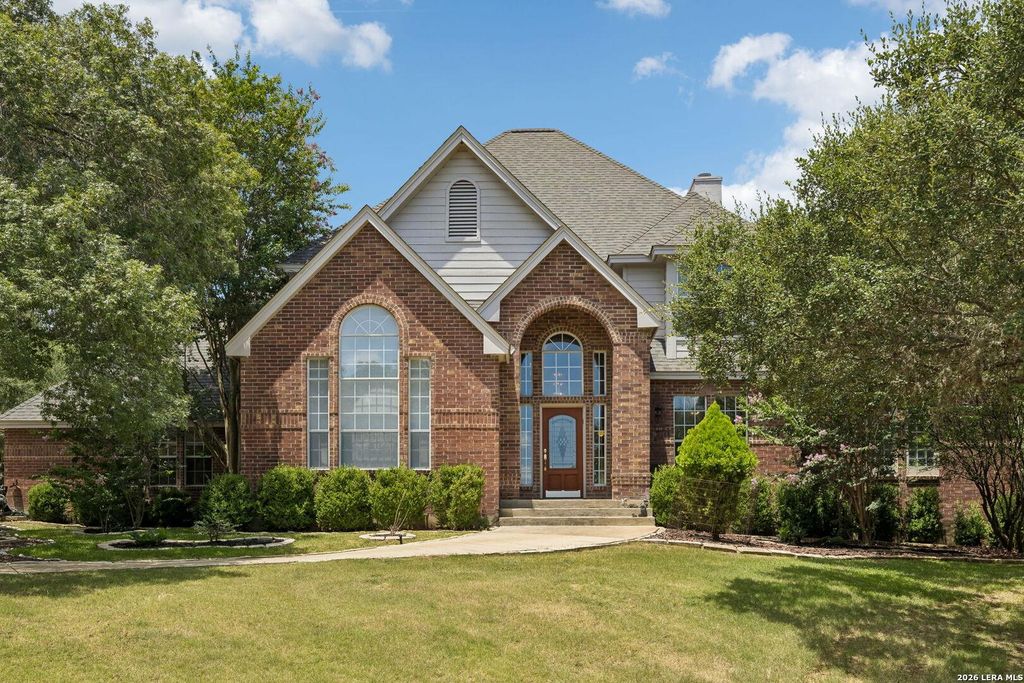
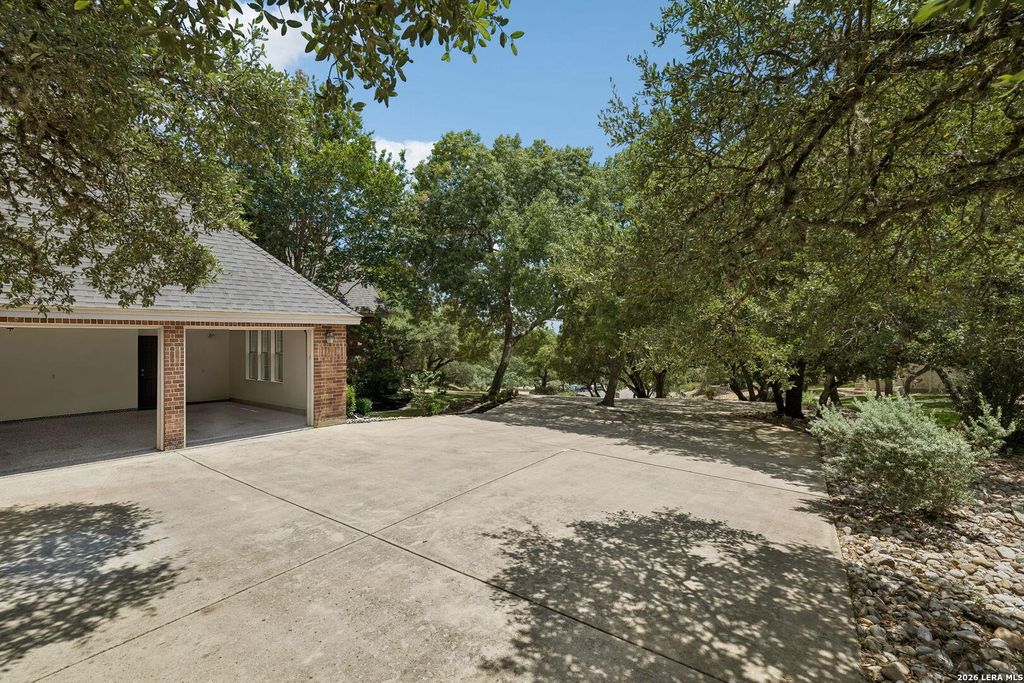
29607 Midnight Sun is listed for sale at $ 899,990. The Single-Family property has 4 bedrooms, 3 Full Bathrooms, 1 Half Bathroom, 3688 square feet and was built in 1993. The lot size is 0 Square feet. BRWelcome home to your Hilltop Golf Course Living! Imagine waking up to sweeping views of the Live Oaks Golf Course from your private setting. This stunning 3,688-square-foot, 4 bedroom, 3 and 1/2 bath home sits directly on the 18th hole, surrounded by beautiful live oak trees that provide shade and a wonderful secluded feeling. Enjoy peaceful golf course living with frequent visits from deer-including does with their fawns- right outside your kitchen and family room windows. Inside, the thoughtfully open concept designed two-story floor plan features cathedral ceilings, a luxurious primary suite with a custom spa-like bathroom and a dream custom closet anyone would love. A private office completes the main level. Upstairs, 3 bedrooms surround a large game room or media room, perfect for family and entertaining.You’re just moments from the exclusive Fair Oaks Ranch Country Club, where resort-style living awaits-two sparkling pools, tennis, pickle ball, and a beautiful restaurant. This is
Welcome home to your Hilltop Golf Course Living! Imagine waking up to sweeping views of the Live Oaks Golf Course from your private setting. This stunning 3,688-square-foot, 4 bedroom, 3 and 1/2 bath home sits directly on the 18th hole, surrounded by beautiful live oak trees that provide shade and a wonderful secluded feeling. Enjoy peaceful golf course living with frequent visits from deer-including does with their fawns- right outside your kitchen and family room windows. Inside, the thoughtfully open concept designed two-story floor plan features cathedral ceilings, a luxurious primary suite with a custom spa-like bathroom and a dream custom closet anyone would love. A private office completes the main level. Upstairs, 3 bedrooms surround a large game room or media room, perfect for family and entertaining.You're just moments from the exclusive Fair Oaks Ranch Country Club, where resort-style living awaits-two sparkling pools, tennis, pickle ball, and a beautiful restaurant. This is
Disclaimer: Lot configuration and dimensions are estimates, not based on personal knowledge and come from a third party (Digital Map Products); therefore, you should not rely on the estimates and perform independent confirmation as to their accuracy
Ready to Sell your Home?
If you like this property and are also considering selling your current home now, you may find out how. Request your home selling analysis report featuring Recently Sold, Market Analysis, Home Valuations, and Market Update.
School information is computer generated and may not be accurate or current. Buyer must independently verify and confirm enrollment. Please contact the school district to determine the schools to which this property is zoned.












 Just listed
 Currency converter
 Add to calendar








 Share
Share


 Erase note
 You currently have no custom folders