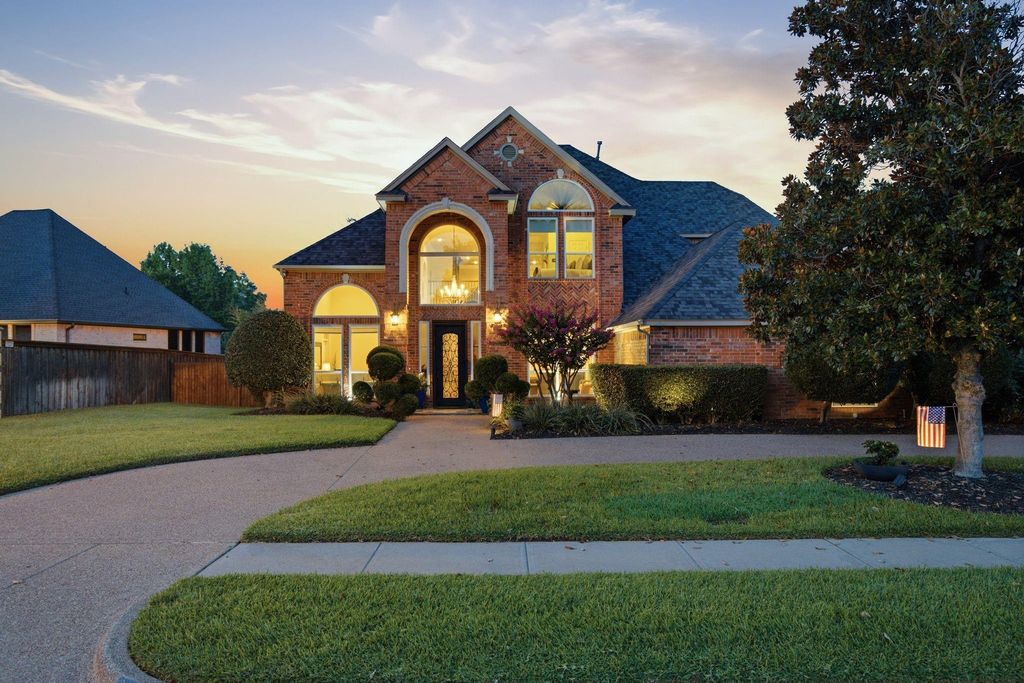
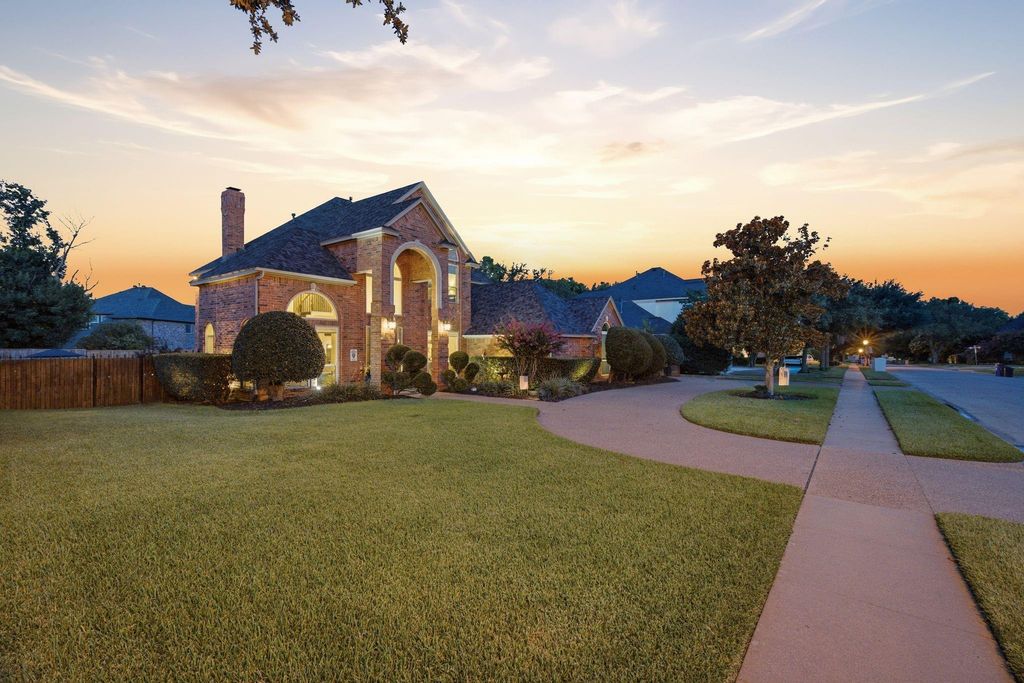
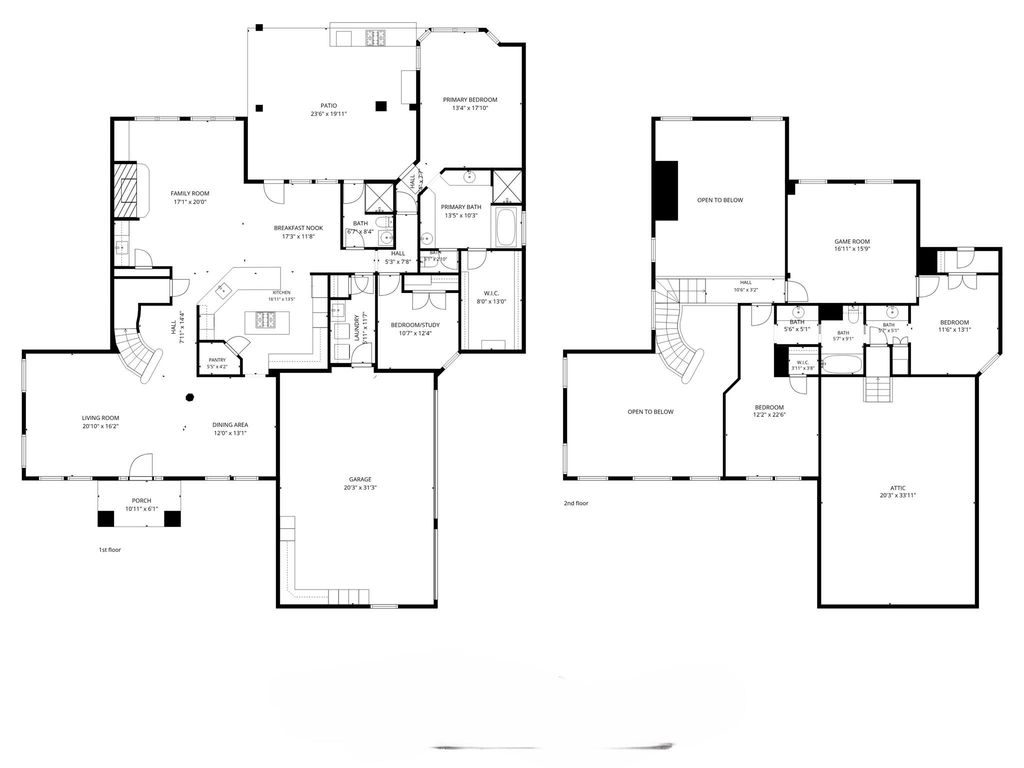
4801 Mill Creek Dr is listed for sale at $ 899,900. The Residential - Single Family property has 4 bedrooms, 3 Full Bathrooms, 3177 square feet and was built in 1995. The lot size is 0.344 Acres. BRNestled in the highly sought-after neighborhood of Mill Creek in the heart of Colleyville, this beautifully maintained custom home offers flexible open layout with 4 bedrooms, 3 baths, and 3 living areas with spacious living throughout. Beautiful engineered wood floors lead you past the formal living room, dinning room and spiral staircase into main living area. The main living room is the centerpiece: soaring ceilings, a dramatic two-story brick fireplace, wet bar with refrigerated wine storage and towering windows offering sweeping views of the backyard oasis. Natural light pours in, highlighting the seamless flow into the gourmet kitchen—complete with a generous island and cabinet storage, breakfast bar, double ovens, and a breakfast nook. Entertaining and family time feel effortless in this family flexible open-concept layout. The main-floor primary suite is a restful retreat with vaulted ceilings, bay window seating area overlooking the pool, and a spa-style bath featuring a garden tub and a separate shower—an ideal private haven. Upstairs functions as a true kids’ wing: two oversized bedrooms with vaulted ceilings share a Jack-and-Jill bathroom and game room—perfect for study and play. Outside, an oversized private backyard is built for living: ample lush lawn for pets and play, a sparkling pool with attached hot tub, and an expansive covered patio with a built-in Blackstone for alfresco dining and long summer evenings. Additional features include electric driveway gate, circle drive, and a three-car garage with a Versa Lift storage system for easy organization and attic access. Location is exceptional, minutes from DFW Airport, close to premier shopping and dining, top-rated schools, and just a short walk to the Colleyville Nature Center. This Mill Creek home blends thoughtful upgrades, abundant space, and outdoor luxury into a wonderful package. Experience the comfort of everyday living paired with the ease of entertaining—your Colleyville sanctua
Nestled in the highly sought-after neighborhood of Mill Creek in the heart of Colleyville, this beautifully maintained custom home offers flexible open layout with 4 bedrooms, 3 baths, and 3 living areas with spacious living throughout. Beautiful engineered wood floors lead you past the formal living room, dinning room and spiral staircase into main living area. The main living room is the centerpiece: soaring ceilings, a dramatic two-story brick fireplace, wet bar with refrigerated wine storage and towering windows offering sweeping views of the backyard oasis. Natural light pours in, highlighting the seamless flow into the gourmet kitchen—complete with a generous island and cabinet storage, breakfast bar, double ovens, and a breakfast nook. Entertaining and family time feel effortless in this family flexible open-concept layout. The main-floor primary suite is a restful retreat with vaulted ceilings, bay window seating area overlooking the pool, and a spa-style bath featuring a garden tub and a separate shower—an ideal private haven. Upstairs functions as a true kids’ wing: two oversized bedrooms with vaulted ceilings share a Jack-and-Jill bathroom and game room—perfect for study and play. Outside, an oversized private backyard is built for living: ample lush lawn for pets and play, a sparkling pool with attached hot tub, and an expansive covered patio with a built-in Blackstone for alfresco dining and long summer evenings. Additional features include electric driveway gate, circle drive, and a three-car garage with a Versa Lift storage system for easy organization and attic access. Location is exceptional, minutes from DFW Airport, close to premier shopping and dining, top-rated schools, and just a short walk to the Colleyville Nature Center. This Mill Creek home blends thoughtful upgrades, abundant space, and outdoor luxury into a wonderful package. Experience the comfort of everyday living paired with the ease of entertaining—your Colleyville sanctua
Disclaimer: Lot configuration and dimensions are estimates, not based on personal knowledge and come from a third party (Digital Map Products); therefore, you should not rely on the estimates and perform independent confirmation as to their accuracy
Ready to Sell your Home?
If you like this property and are also considering selling your current home now, you may find out how. Request your home selling analysis report featuring Recently Sold, Market Analysis, Home Valuations, and Market Update.
School information is computer generated and may not be accurate or current. Buyer must independently verify and confirm enrollment. Please contact the school district to determine the schools to which this property is zoned.











 Just listed
 Currency converter








 Share
Share


 Erase note
 You currently have no custom folders