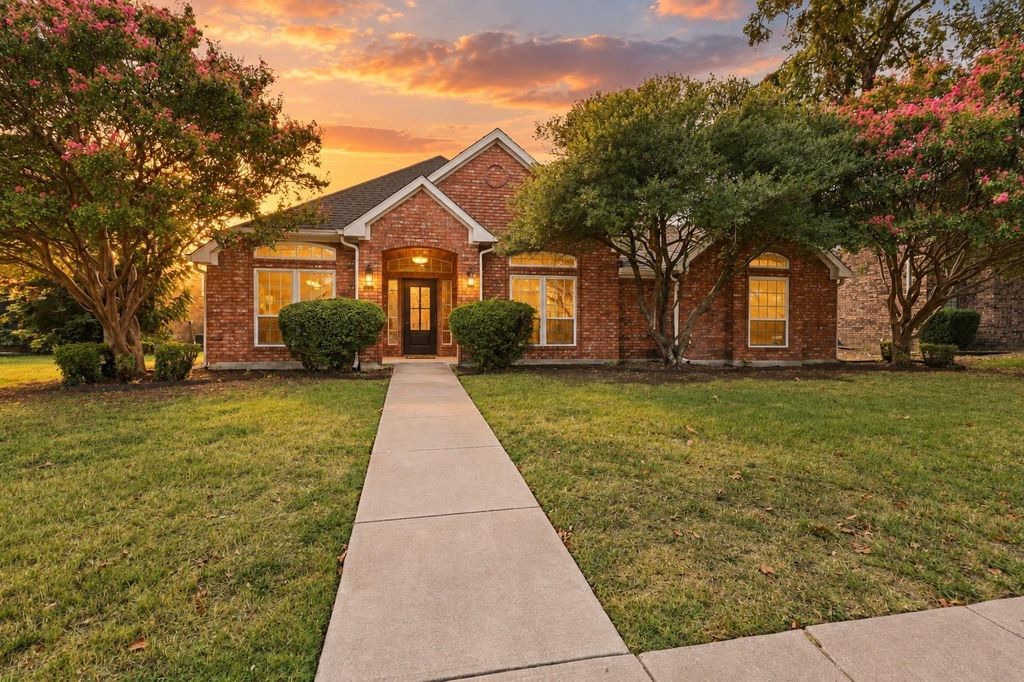
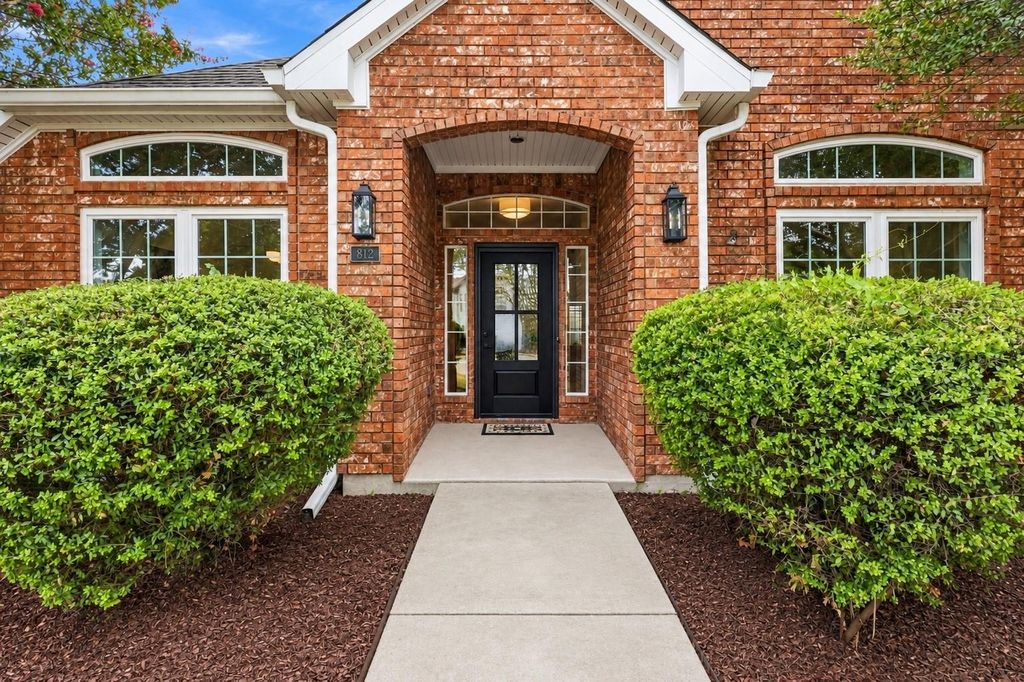
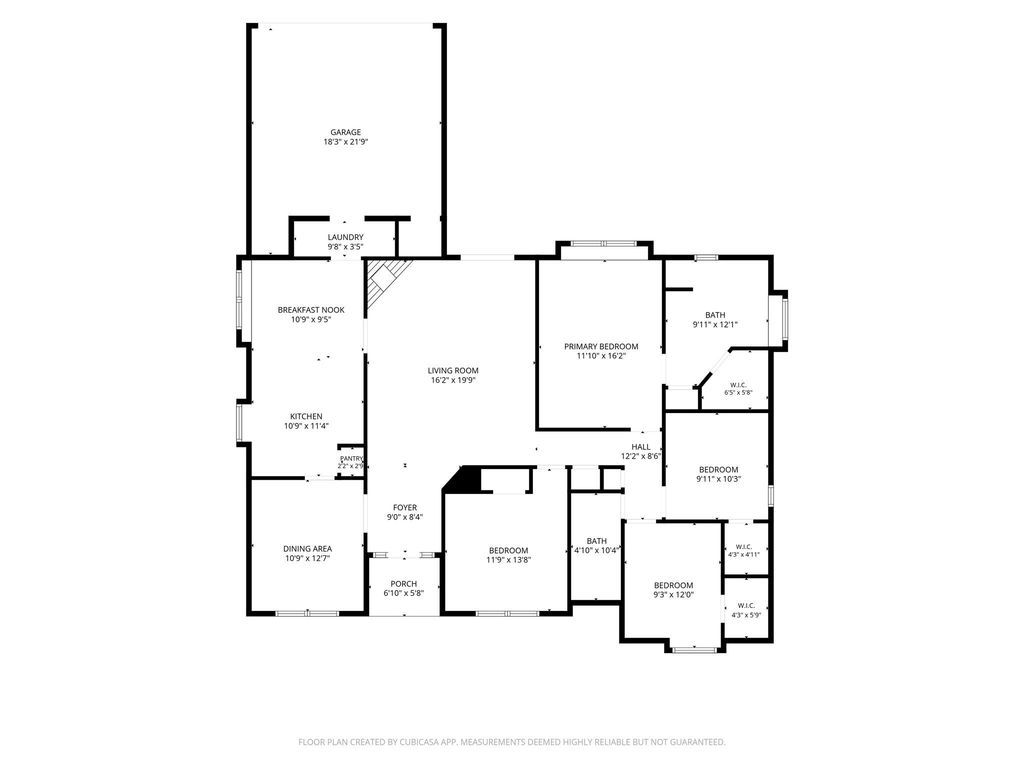
[[800]]812 Fall Dr is listed for sale at 429,000. The Residential - Single Family property has 4 bedrooms, 2 Full Bathrooms, 1812 square feet, and was built in 1988. The lot size is 9583.2 Square feet.[[500]]OPEN HOUSE this Saturday Sept 12th from 2 to 4pm! Welcome to this beautifully remodeled, turnkey home in the lovely Cottonwood Bend community of Allen, right in the heart of the award-winning Allen ISD. Tucked away on a tree-lined street near a cul-de-sac, this 4-bedroom, 2-bath home exudes warmth and charm with its stylish touches and thoughtful improvements. As you step inside, youll find a bright, open space with 10-foot ceilings, vaulted ceilings, and stunning white oak flooring. The kitchen boasts white oak cabinetry, white quartz countertops, and a spacious design that seamlessly connects to the living areas. The living room is beautifully complemented by a gas fireplace with a cedar mantle. The primary suite is a spacious retreat, featuring an oversized shower, an amber oak double vanity, and a generous bathroom walk-in closet. Outside, youll find a beautifully landscaped yard with a huge covered patio and a cedar privacy fence. The home also includes a private back alley, an attached garage, and ample parking. Fully remodeled and ready to move in, this home blends modern finishes, practical living spaces, and a prime location in Allen. With its lovely updates, spacious layout, and inviting outdoor spaces, this Cottonwood Bend home is all set to welcome its new owner!
OPEN HOUSE this Saturday Sept 12th from 2 to 4pm! Welcome to this beautifully remodeled, turnkey home in the lovely Cottonwood Bend community of Allen, right in the heart of the award-winning Allen ISD. Tucked away on a tree-lined street near a cul-de-sac, this 4-bedroom, 2-bath home exudes warmth and charm with its stylish touches and thoughtful improvements. As you step inside, you’ll find a bright, open space with 10-foot ceilings, vaulted ceilings, and stunning white oak flooring. The kitchen boasts white oak cabinetry, white quartz countertops, and a spacious design that seamlessly connects to the living areas. The living room is beautifully complemented by a gas fireplace with a cedar mantle. The primary suite is a spacious retreat, featuring an oversized shower, an amber oak double vanity, and a generous bathroom walk-in closet. Outside, you’ll find a beautifully landscaped yard with a huge covered patio and a cedar privacy fence. The home also includes a private back alley, an attached garage, and ample parking. Fully remodeled and ready to move in, this home blends modern finishes, practical living spaces, and a prime location in Allen. With its lovely updates, spacious layout, and inviting outdoor spaces, this Cottonwood Bend home is all set to welcome its new owner!
Asphalt,Cable Available,City Sewer,City Water,Concrete,Curbs,Electricity Connected,Individual Gas Meter,Individual Water Meter,Natural Gas Available,Phone Available
Disclaimer: Lot configuration and dimensions are estimates, not based on personal knowledge and come from a third party (Digital Map Products); therefore, you should not rely on the estimates and perform independent confirmation as to their accuracy
View neighborhood information
Ready to Sell your Home?
Request a complimentary home selling analysis featuring recently sold properties, market trends, home valuations and a personalized market update.
School information is computer generated and may not be accurate or current. Buyer must independently verify and confirm enrollment. Please contact the school district to determine the schools to which this property is zoned.










 Just listed
 Currency converter








 Share
Share


 Erase note
 You currently have no custom folders