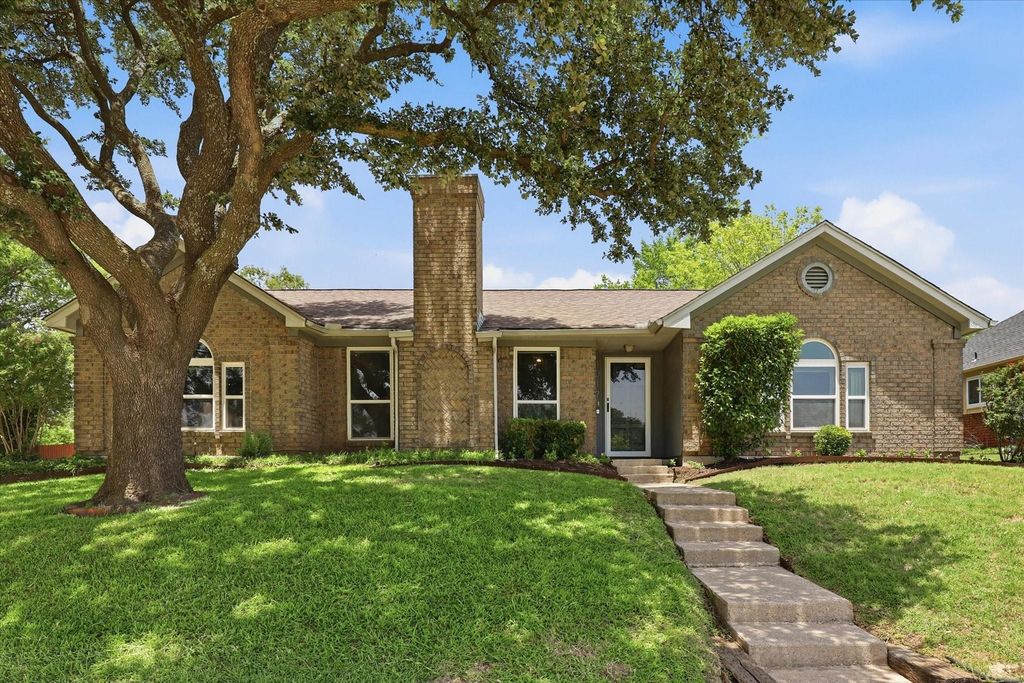
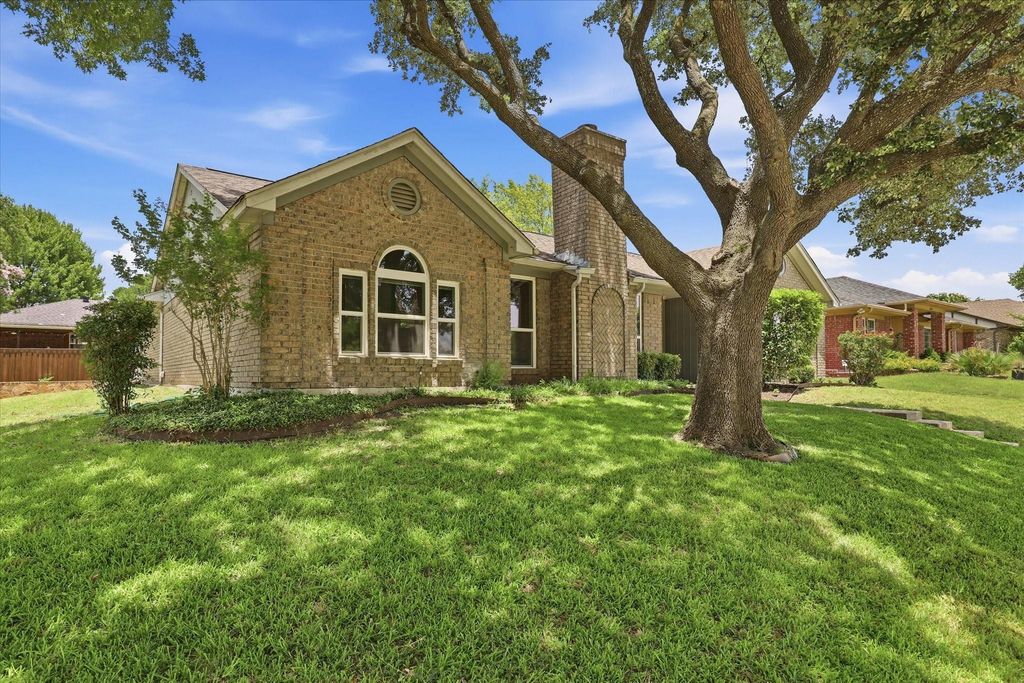
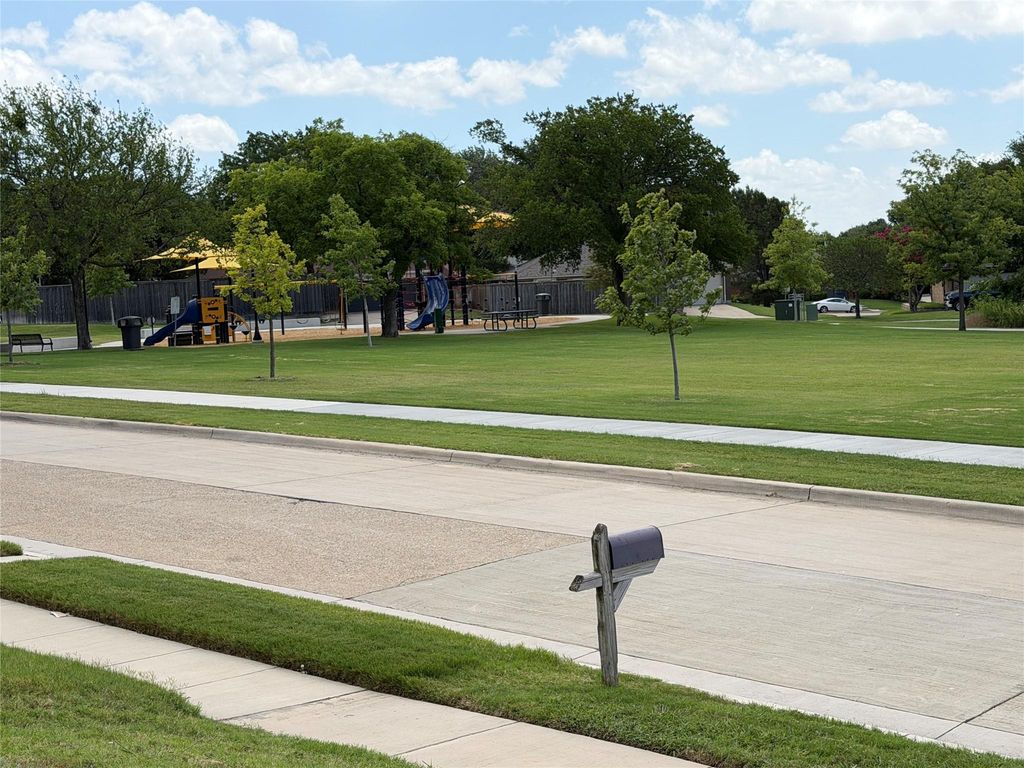
1017 Spicewood Dr is listed for sale at $ 410,000. The Residential - Single Family property has 3 bedrooms, 2 Full Bathrooms, 1741 square feet and was built in 1986. The lot size is 0.21 Acres. BRWelcome to this beautiful single-story home ideally situated in Plano across from the green space, walking trails, and a brand-new playground of Hobiltzelle Park. Step inside to discover recently installed (June 2026) wood-look luxury vinyl plank flooring extending throughout the majority of the home, complemented by recently installed carpet (June 2026) in two bedrooms. Large windows flood the spacious living room with natural light. A cozy fireplace and open sight-lines to the kitchen and dining areas create an inviting space for both everyday living and entertaining. The well-appointed kitchen features updated granite countertops, a stainless steel range and dishwasher, tumbled stone backsplash, and seamlessly connects to both the breakfast room and dining area. The primary bedroom offers direct view to the covered patio and includes an ensuite bath with dual sinks, a large linen closet, and two walk-in closets. Two secondary bedrooms each feature walk-in closets and share access a full bath. Step outside to enjoy the peaceful backyard, complete with a covered patio and towering crape myrtles that offer not only beautiful seasonal blooms, but some welcomed shade. Conveniently located with easy access to major highways, shopping, dining, and everyday amenities, this home offers the perfect combination of comfort and convenience.
Welcome to this beautiful single-story home ideally situated in Plano across from the green space, walking trails, and a brand-new playground of Hobiltzelle Park. Step inside to discover recently installed (June 2026) wood-look luxury vinyl plank flooring extending throughout the majority of the home, complemented by recently installed carpet (June 2026) in two bedrooms. Large windows flood the spacious living room with natural light. A cozy fireplace and open sight-lines to the kitchen and dining areas create an inviting space for both everyday living and entertaining. The well-appointed kitchen features updated granite countertops, a stainless steel range and dishwasher, tumbled stone backsplash, and seamlessly connects to both the breakfast room and dining area. The primary bedroom offers direct view to the covered patio and includes an ensuite bath with dual sinks, a large linen closet, and two walk-in closets. Two secondary bedrooms each feature walk-in closets and share access a full bath. Step outside to enjoy the peaceful backyard, complete with a covered patio and towering crape myrtles that offer not only beautiful seasonal blooms, but some welcomed shade. Conveniently located with easy access to major highways, shopping, dining, and everyday amenities, this home offers the perfect combination of comfort and convenience.
Disclaimer: Lot configuration and dimensions are estimates, not based on personal knowledge and come from a third party (Digital Map Products); therefore, you should not rely on the estimates and perform independent confirmation as to their accuracy
Ready to Sell your Home?
If you like this property and are also considering selling your current home now, you may find out how. Request your home selling analysis report featuring Recently Sold, Market Analysis, Home Valuations, and Market Update.
School information is computer generated and may not be accurate or current. Buyer must independently verify and confirm enrollment. Please contact the school district to determine the schools to which this property is zoned.












 Currency converter








 Share
Share


 Erase note
 You currently have no custom folders