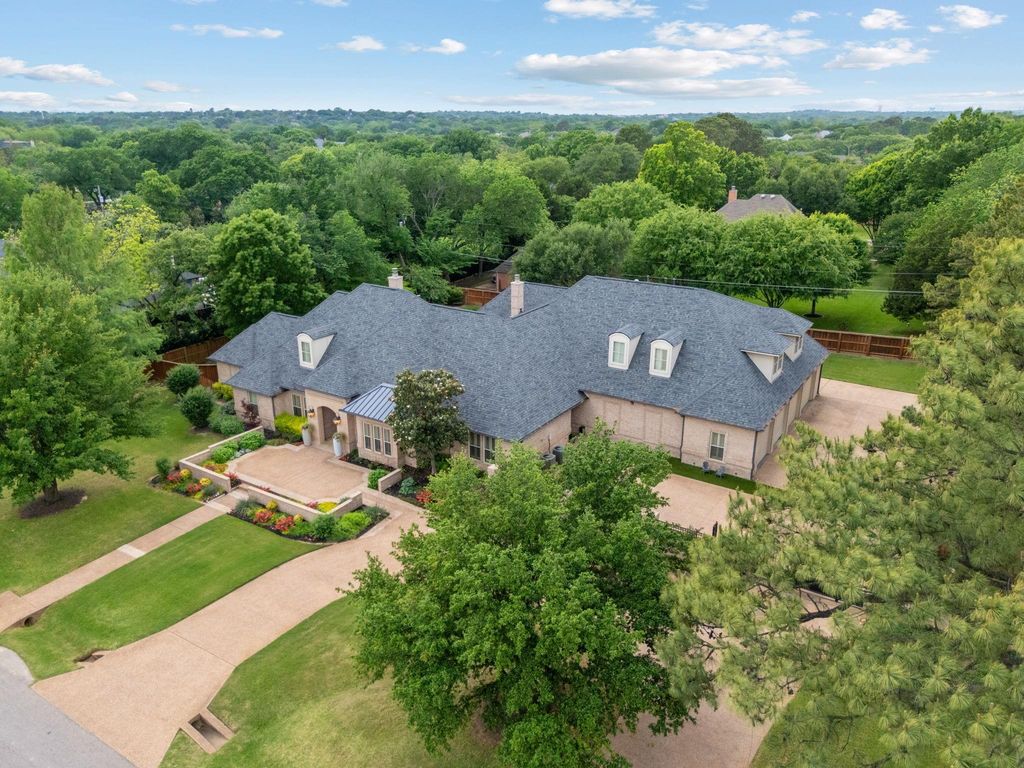
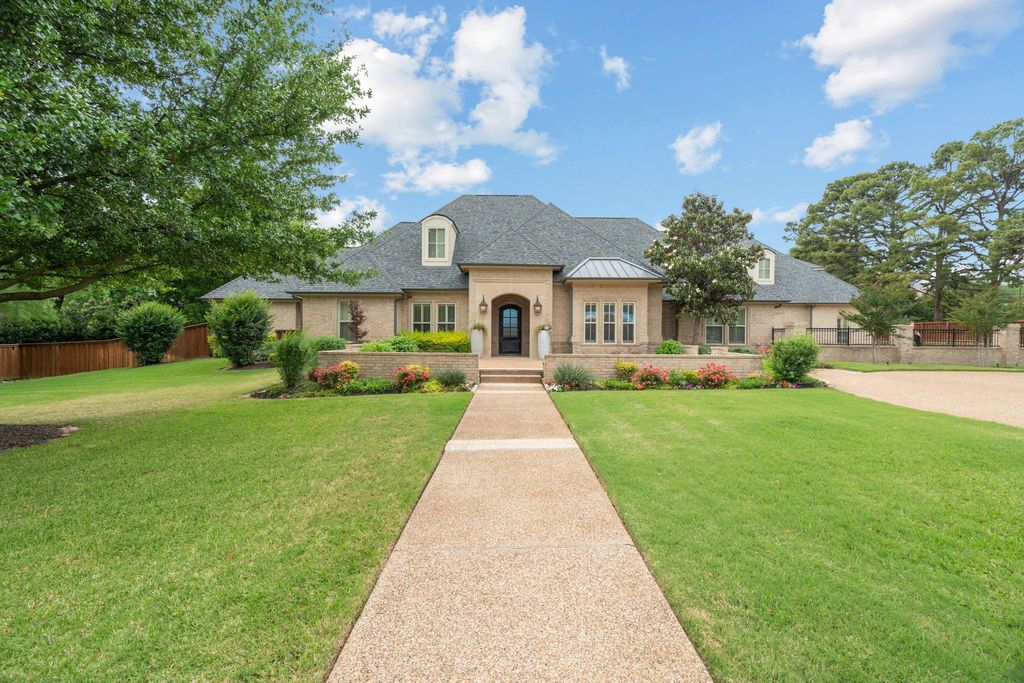
[[800]]4712 Manning Dr is listed for sale at 2,750,000. The Residential - Single Family property has 5 bedrooms, 6 Full Bathrooms, 7148 square feet, and was built in 2008. The lot size is 37940.8 Square feet.[[500]]Experience luxury living on nearly an acre in Colleyville with approximately 7,200 square feet, 5 spacious bedrooms, 6 full baths, and a 9-car garage. A gated entrance and expansive aggregate driveway introduce this custom home, where solid wood floors extend upstairs and down, oversized solid wood doors and custom built-ins add character, and generous living spaces accommodate everyday comfort and entertaining. Primary suite offers a spa-inspired bath and an oversized closet with built-ins. Designed for gatherings, the kitchen features marble countertops, a large prep island, a commercial 6-burner range with griddle, 3 dishwashers, a warming drawer, built-in refrigerator, and walk-in pantry. A wine room with wine refrigerator adds another entertaining space. The main-floor game room includes a bar, refrigerator, TV, solid wood built-ins, and patio access; a three-tiered media room features a projector, screen, and surround sound. Upstairs, 2 en-suite bedrooms share an additional living area with a built-in desk and TV area. A private-entry office with built-ins offers flexibility for a workout room or additional bedroom. The oversized laundry room includes refrigerator and freezer hookups, a folding table, built-in ironing board, and dog-bathing area. Additional features include a framed elevator shaft, generator, 5 Trane air-conditioning units, ample attic storage, and a walk-in safe room. The 9-car garage includes RV and bathroom hookups plus a workshop area with sink. Outside, a covered patio with gas
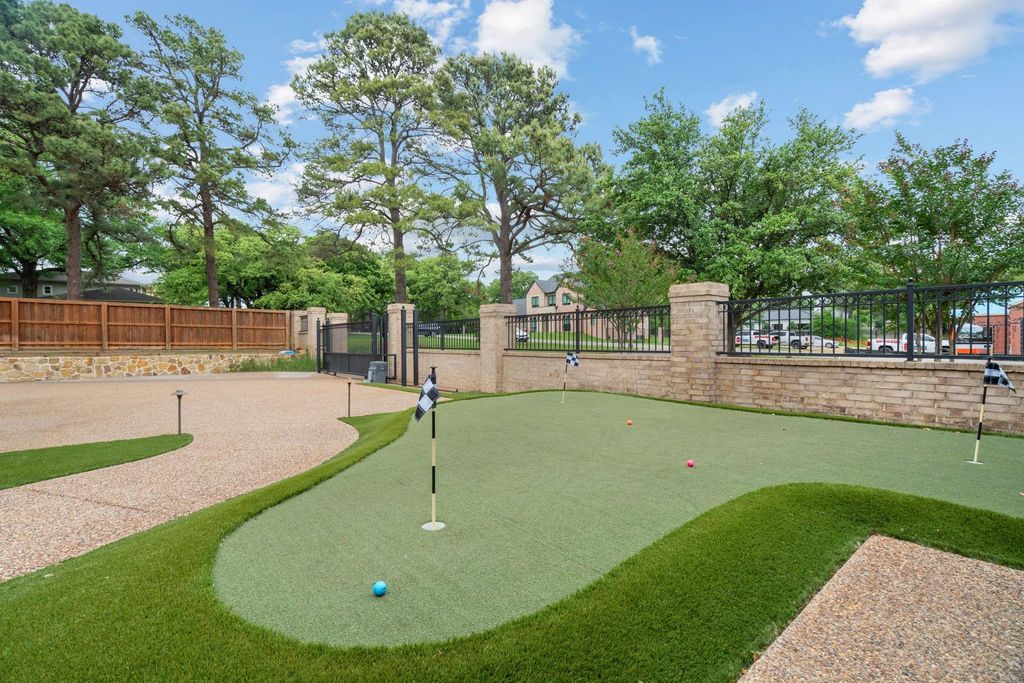
Experience luxury living on nearly an acre in Colleyville with approximately 7,200 square feet, 5 spacious bedrooms, 6 full baths, and a 9-car garage. A gated entrance and expansive aggregate driveway introduce this custom home, where solid wood floors extend upstairs and down, oversized solid wood doors and custom built-ins add character, and generous living spaces accommodate everyday comfort and entertaining. Primary suite offers a spa-inspired bath and an oversized closet with built-ins. Designed for gatherings, the kitchen features marble countertops, a large prep island, a commercial 6-burner range with griddle, 3 dishwashers, a warming drawer, built-in refrigerator, and walk-in pantry. A wine room with wine refrigerator adds another entertaining space. The main-floor game room includes a bar, refrigerator, TV, solid wood built-ins, and patio access; a three-tiered media room features a projector, screen, and surround sound. Upstairs, 2 en-suite bedrooms share an additional living area with a built-in desk and TV area. A private-entry office with built-ins offers flexibility for a workout room or additional bedroom. The oversized laundry room includes refrigerator and freezer hookups, a folding table, built-in ironing board, and dog-bathing area. Additional features include a framed elevator shaft, generator, 5 Trane air-conditioning units, ample attic storage, and a walk-in safe room. The 9-car garage includes RV and bathroom hookups plus a workshop area with sink. Outside, a covered patio with gas fireplace and privacy screens connects to an outdoor kitchen with JennAir grill. Enjoy a tranquil pond with fountain, professional-grade side-yard turf, a large raised putting green, and a private well for yard irrigation. With no HOA fees, the property offers a spacious setting near shopping, dining, DFW Airport, Dallas, and Fort Worth in Colleyville ISD.
Built-in Refrigerator, Commercial Grade Range, Commercial Grade Vent, Dishwasher, Disposal, Gas Cooktop, Gas Water Heater, Ice Maker, Indoor Grill, Microwave, Convection Oven, Double Oven, Plumbed For Gas in Kitchen, Warming Drawer
Other Equipment
Generator,Home Theater
Security System
Fire Sprinkler System,Prewired,Security System,Smoke Detector(s)
Interior
Built-in Features, Built-in Wine Cooler, Cable TV Available, Chandelier, Decorative Lighting, Flat Screen Wiring, High Speed Internet Available, Kitchen Island, Open Floorplan, Sound System Wiring, Walk-In Closet(s), Wired for Data
Boat, Circular Driveway, Concrete, Driveway, Electric Gate, Enclosed, Garage, Garage Door Opener, Garage Faces Side, Garage Single Door, Gated, Kitchen Level, Lighted, Oversized, RV Access/Parking, RV Garage, Secured, Storage, Workshop in Garage
Parking Space
Garage 9 / Carport 0 / Total Covered 9
Controlled Access
Accessible Bath - Full, Accessible Doors
Fencing
Back Yard,Chain Link,Fenced,Wood
Porch
Covered,Enclosed,Front Porch,Patio,Screened
Easements
Utilities
Utility
All Weather Road,City Sewer,City Water,Concrete,Electricity Available,Electricity Connected,Individual Gas Meter,Individual Water Meter,Natural Gas Available,Underground Utilities,Well
Exterior
Attached Grill, Courtyard, Covered Patio/Porch, Dog Run, Rain Gutters, Lighting, Outdoor Grill, Outdoor Living Center, Private Yard, Putting Green, RV/Boat Parking, Storage
Disclaimer: Lot configuration and dimensions are estimates, not based on personal knowledge and come from a third party (Digital Map Products); therefore, you should not rely on the estimates and perform independent confirmation as to their accuracy
View neighborhood information
Ready to Sell your Home?
Request a complimentary home selling analysis featuring recently sold properties, market trends, home valuations and a personalized market update.
School information is computer generated and may not be accurate or current. Buyer must independently verify and confirm enrollment. Please contact the school district to determine the schools to which this property is zoned.










 Just listed
 Currency converter








 Share
Share


 Erase note
 You currently have no custom folders