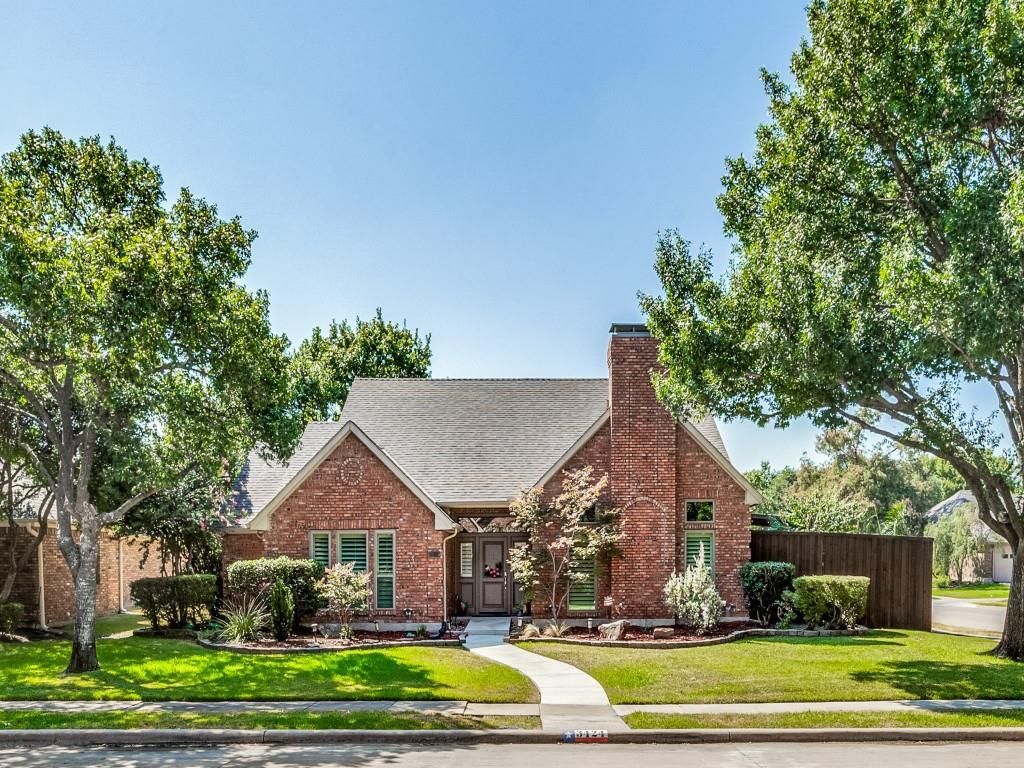
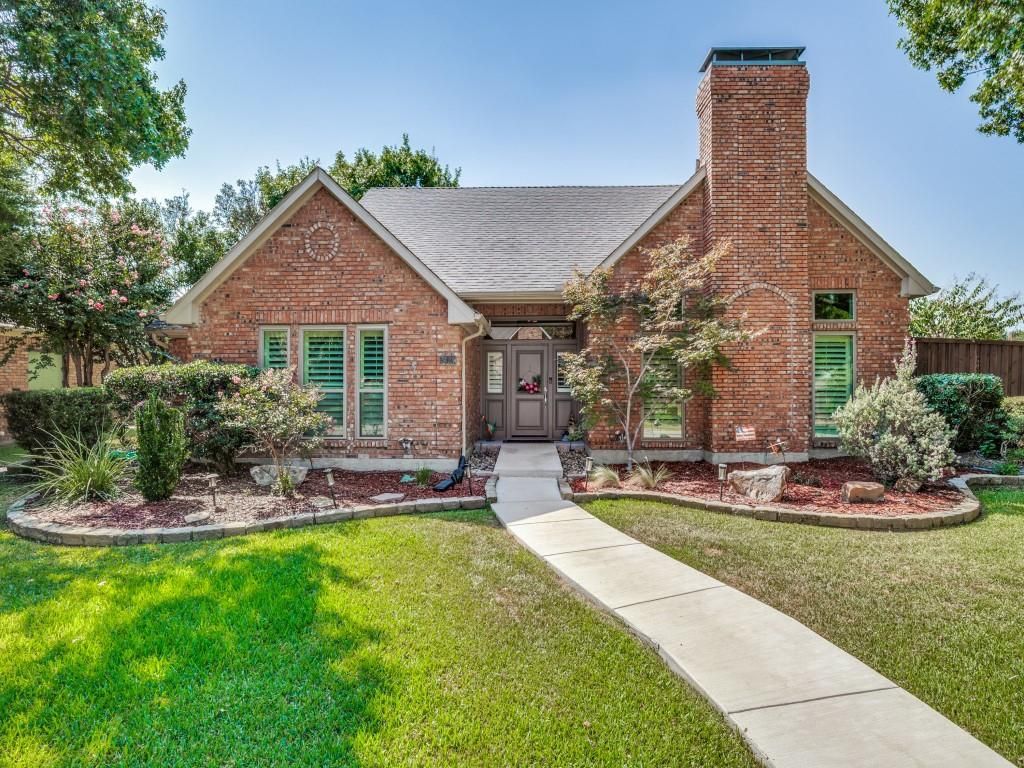
[[800]]3424 Nancy Ct is listed for sale at 679,000. The Residential - Single Family property has 4 bedrooms, 3 Full Bathrooms, 2620 square feet, and was built in 1985. The lot size is 10018.8 Square feet.[[500]]Beautifully updated and thoughtfully enhanced, this Plano residence seamlessly blends timeless elegance, modern comfort, and exceptional indoor-outdoor living. Rich solid red oak hardwood floors, custom crown molding, plantation shutters, and generous living spaces create a sophisticated yet inviting atmosphere. The floor plan offers both formal and casual entertaining spaces, including a dedicated dining area and an inviting eat-in kitchen. The gourmet kitchen showcases a refined modern design with wood cabinetry, Carrera quartz countertops, subway tile backsplash, stainless steel appliances, breakfast bar, and added access cabinet doors for expanded storage. Recent updates include a new microwave, garbage disposal, and energy efficient replacement windows throughout the home, complemented by a transferable lifetime warranty. The spacious primary suite offers a vaulted ceiling, and a private ensuite bath featuring dual vanities, a large walk-in shower, and expansive walk-in closets. All four bedrooms feature carpet, while 4-inch plantation shutters adorn nearly every window, adding both elegance and privacy. Outdoor living is equally impressive. The backyard oasis features a pool with a new motor, new spa heater, and added Polaris for effortless maintenance. A large wood deck with a metal roof provides an exceptional space for year-round entertaining, while artificial turf enhances the west side of the pool and deck for a polished, low-maintenance finish. An expanded fenced area along the west side of the fr
Beautifully updated and thoughtfully enhanced, this Plano residence seamlessly blends timeless elegance, modern comfort, and exceptional indoor-outdoor living. Rich solid red oak hardwood floors, custom crown molding, plantation shutters, and generous living spaces create a sophisticated yet inviting atmosphere. The floor plan offers both formal and casual entertaining spaces, including a dedicated dining area and an inviting eat-in kitchen. The gourmet kitchen showcases a refined modern design with wood cabinetry, Carrera quartz countertops, subway tile backsplash, stainless steel appliances, breakfast bar, and added access cabinet doors for expanded storage. Recent updates include a new microwave, garbage disposal, and energy efficient replacement windows throughout the home, complemented by a transferable lifetime warranty. The spacious primary suite offers a vaulted ceiling, and a private ensuite bath featuring dual vanities, a large walk-in shower, and expansive walk-in closets. All four bedrooms feature carpet, while 4-inch plantation shutters adorn nearly every window, adding both elegance and privacy. Outdoor living is equally impressive. The backyard oasis features a pool with a new motor, new spa heater, and added Polaris for effortless maintenance. A large wood deck with a metal roof provides an exceptional space for year-round entertaining, while artificial turf enhances the west side of the pool and deck for a polished, low-maintenance finish. An expanded fenced area along the west side of the front of the home adds privacy to the kitchen and living room. Additional improvements include a full sprinkler system, and numerous thoughtful enhancements throughout. Ideally situated within the highly sought-after Plano Independent School District, this meticulously maintained home offers sophisticated interiors, extensive updates, and an exceptional lifestyle designed for both everyday enjoyment and entertaining.
Disclaimer: Lot configuration and dimensions are estimates, not based on personal knowledge and come from a third party (Digital Map Products); therefore, you should not rely on the estimates and perform independent confirmation as to their accuracy
View neighborhood information
Ready to Sell your Home?
Request a complimentary home selling analysis featuring recently sold properties, market trends, home valuations and a personalized market update.
School information is computer generated and may not be accurate or current. Buyer must independently verify and confirm enrollment. Please contact the school district to determine the schools to which this property is zoned.










 Just listed
 Currency converter








 Share
Share


 Erase note
 You currently have no custom folders