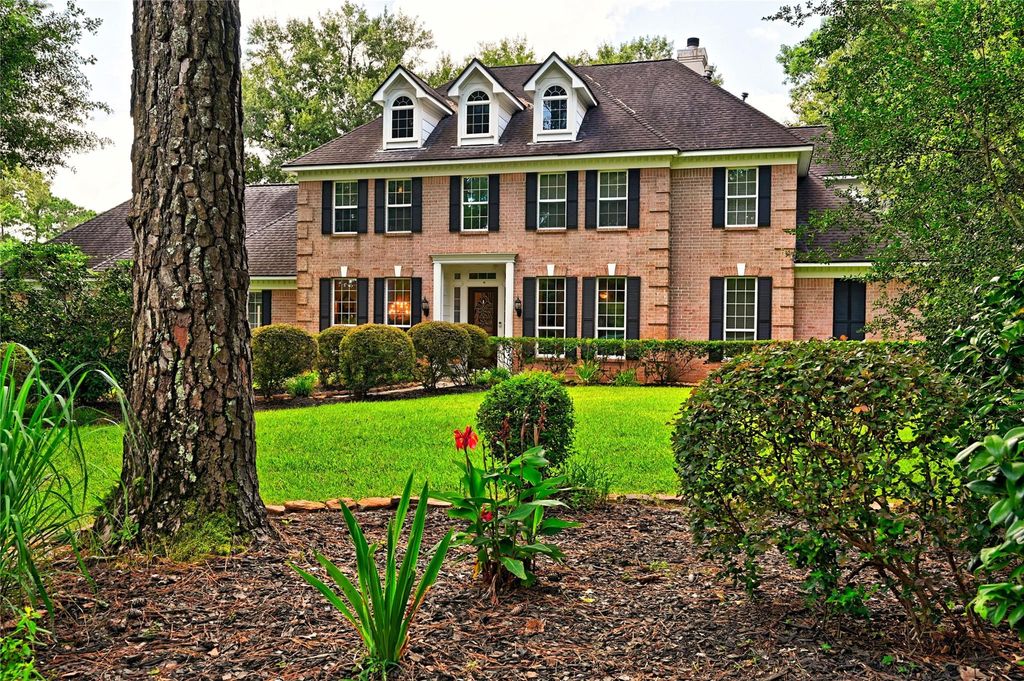
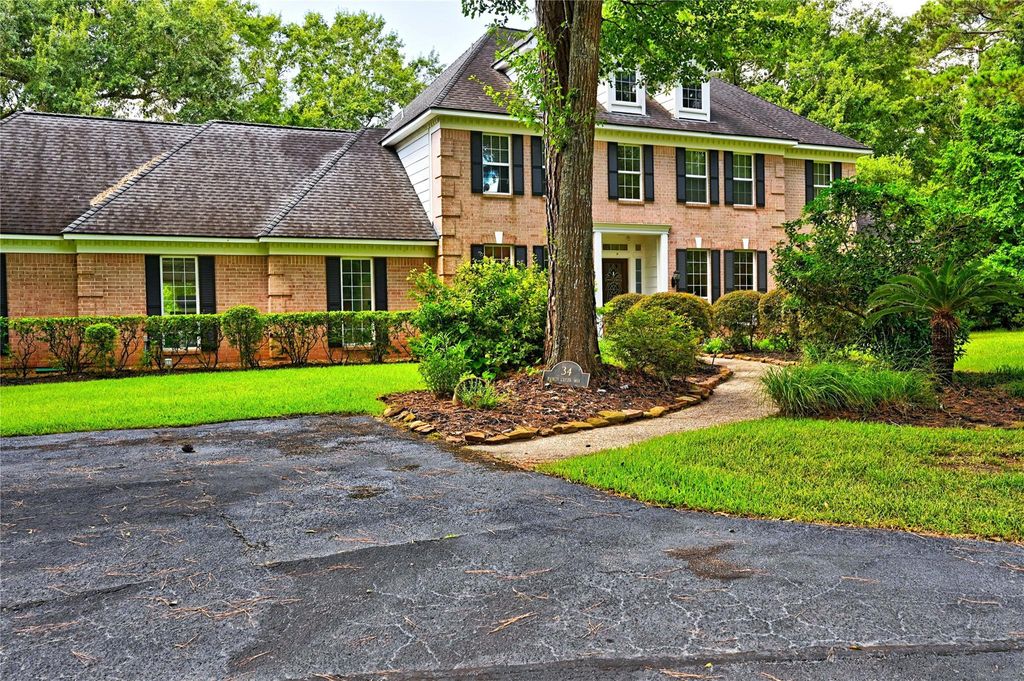
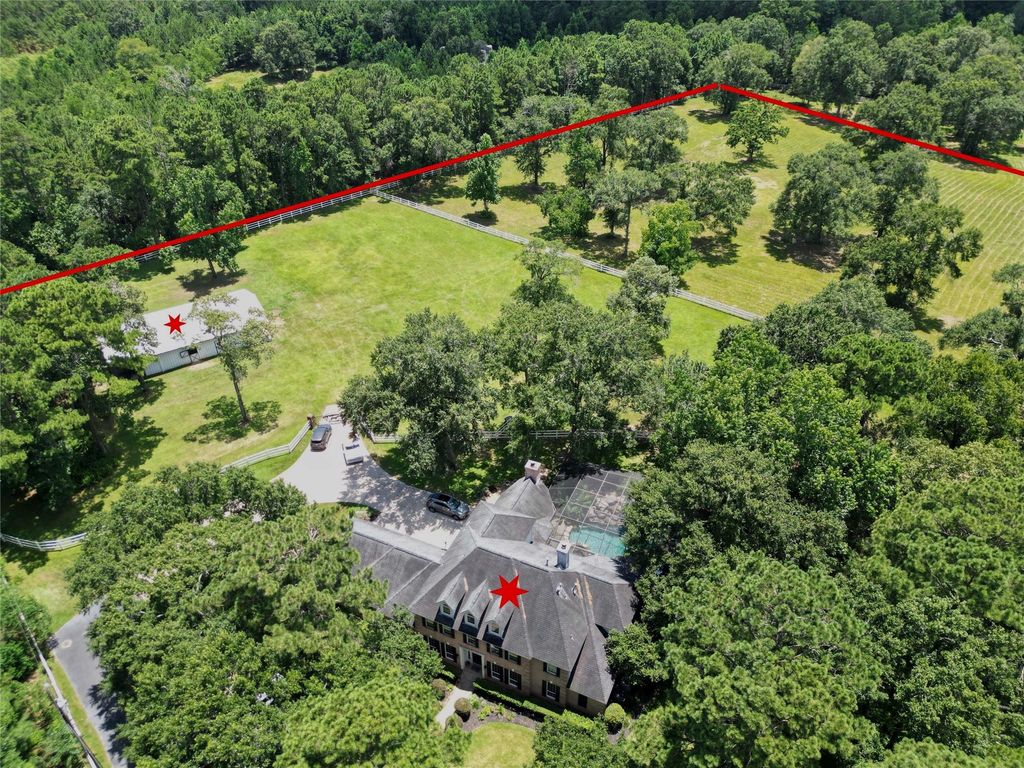
34 Ranch Creek Way is listed for sale at $ 1,595,000. The Single-Family property has 5 to 6 bedrooms, 4 Full Bathrooms, 1 Half Bathroom, 5157 square feet and was built in 1994. The lot size is 7.986 Acres. BRDiscover luxury, peace, and practicality in this stunning 5-bedroom, 4-bath home set on nearly 8 acres. 4258 square feet of thoughtfully designed living space. An inviting open floor plan connects living, dining, kitchen and family room. Features granite countertops, lots of cabinets, and gas stove. 2 cozy wood-burning fireplace adds charm to the main living area and a family room. The primary bedroom with a spa like master bath offers dual sinks, and tub separate shower for spa-like relaxation. Engineered wood floors and tile throughout. A generous MUD room with a lot of storage. The bonus room has endless possibilities. Outside, your private paradise awaits with a sparkling pool and covered patio. The property is fenced, cross-fenced Horse lovers will appreciate the 70 x 40 barn with 5 stall that are 12x12 each. Barn includes feed room, tack room and horse wash. Commode in barn. Hot/cold water with separate gas heater in barn. 3 fields, fenced/cross fenced. subdivision Security gate
Discover luxury, peace, & practicality in this stunning 5-bedroom, 4-bath home set on nearly 8 acres. 4258 square feet of thoughtfully designed living space. An inviting open floor plan connects living, dining, kitchen and family room. Features granite countertops, lots of cabinets, & gas stove. 2 cozy wood-burning fireplace adds charm to the main living area and a family room. The primary bedroom with a spa like master bath offers dual sinks, & tub separate shower for spa-like relaxation. Engineered wood floors & tile throughout. A generous MUD room with a lot of storage. The bonus room has endless possibilities. Outside, your private paradise awaits with a sparkling pool & covered patio. The property is fenced, cross-fenced Horse lovers will appreciate the 70 x 40 barn with 5 stall that are 12x12 each. Barn includes feed room, tack room and horse wash. Commode in barn. Hot/cold water with separate gas heater in barn. 3 fields, fenced/cross fenced. subdivision Security gate
Disclaimer: Lot configuration and dimensions are estimates, not based on personal knowledge and come from a third party (Digital Map Products); therefore, you should not rely on the estimates and perform independent confirmation as to their accuracy
Ready to Sell your Home?
Request a complimentary home selling analysis featuring recently sold properties, market trends, home valuations and a personalized market update.
School information is computer generated and may not be accurate or current. Buyer must independently verify and confirm enrollment. Please contact the school district to determine the schools to which this property is zoned.











 Currency converter








 Share
Share


 Erase note
 You currently have no custom folders