[[800]]8096 Vistaview Pl is listed for sale at 7,795,000. The Residential - Single Family property has 5 bedrooms, 5 Full Bathrooms, 2 Half Bathrooms, 9969 square feet, and was built in 2011. The lot size is 65514.2 Square feet.[[500]]Set on approximately 1.5 acres in Friscos coveted Chapel Creek neighborhood, 8096 Vistaview Place is a distinctive estate offering an exceptional combination of scale, privacy and resort-style amenities. Custom built in 2011, the 9,969-SF main residence was extensively updated in 2020 with steel doors and modern finishes throughout much of the home.The thoughtfully designed floor plan features 5 bedrooms, each with an en-suite bath, including the primary suite and separate guest suite on the first level, with 3 additional en-suite bedrooms upstairs. Two powder baths are also located on the first floor. Four distinct living areas include a formal living room, casual living area adjoining the kitchen and breakfast room, separate entertaining room with bar, and upstairs game room. A private study, formal dining room, craft room, laundry and mudroom provide additional living and functional spaces. The kitchen features commercial-grade appliances and generous space for gathering and entertaining.The primary suite is a private retreat with separate sitting area, dual closets and private water closets, plus a dedicated fitness room located off the primary bath.Expansive living areas open to a large covered patio overlooking the pool and beautifully landscaped grounds, creating an ideal setting for both large-scale entertaining and relaxed everyday living. A separate guest casita of nearly 600 SF includes its own living room, kitchen, bedroom, full bath and covered patio.An extraordinary collec
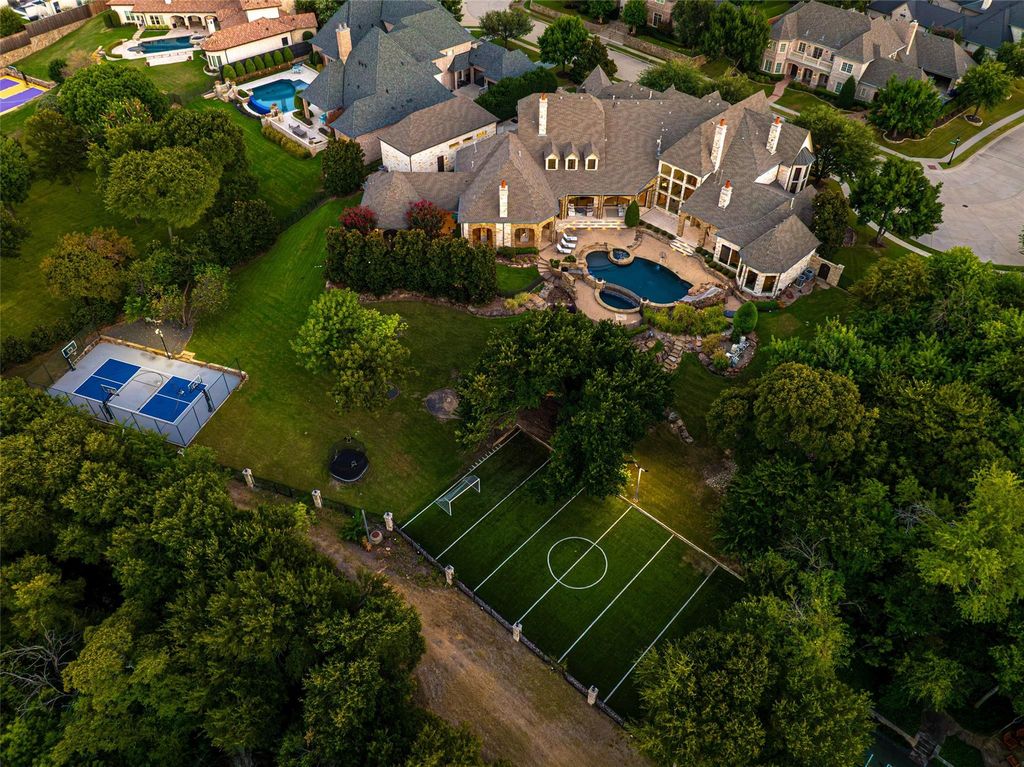
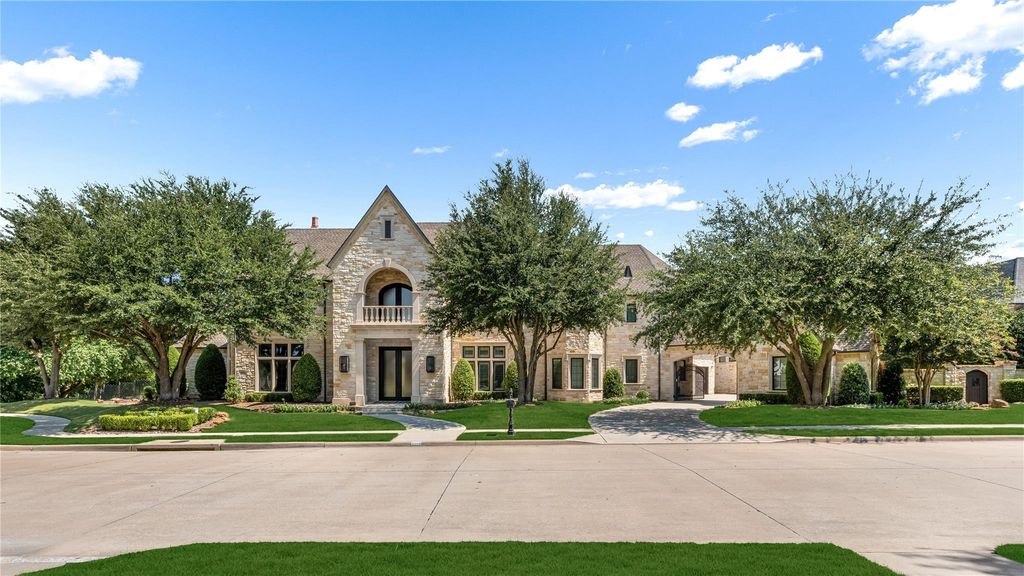
Set on approximately 1.5 acres in Frisco’s coveted Chapel Creek neighborhood, 8096 Vistaview Place is a distinctive estate offering an exceptional combination of scale, privacy and resort-style amenities. Custom built in 2011, the 9,969-SF main residence was extensively updated in 2020 with steel doors and modern finishes throughout much of the home.
The thoughtfully designed floor plan features 5 bedrooms, each with an en-suite bath, including the primary suite and separate guest suite on the first level, with 3 additional en-suite bedrooms upstairs. Two powder baths are also located on the first floor. Four distinct living areas include a formal living room, casual living area adjoining the kitchen and breakfast room, separate entertaining room with bar, and upstairs game room. A private study, formal dining room, craft room, laundry and mudroom provide additional living and functional spaces. The kitchen features commercial-grade appliances and generous space for gathering and entertaining.
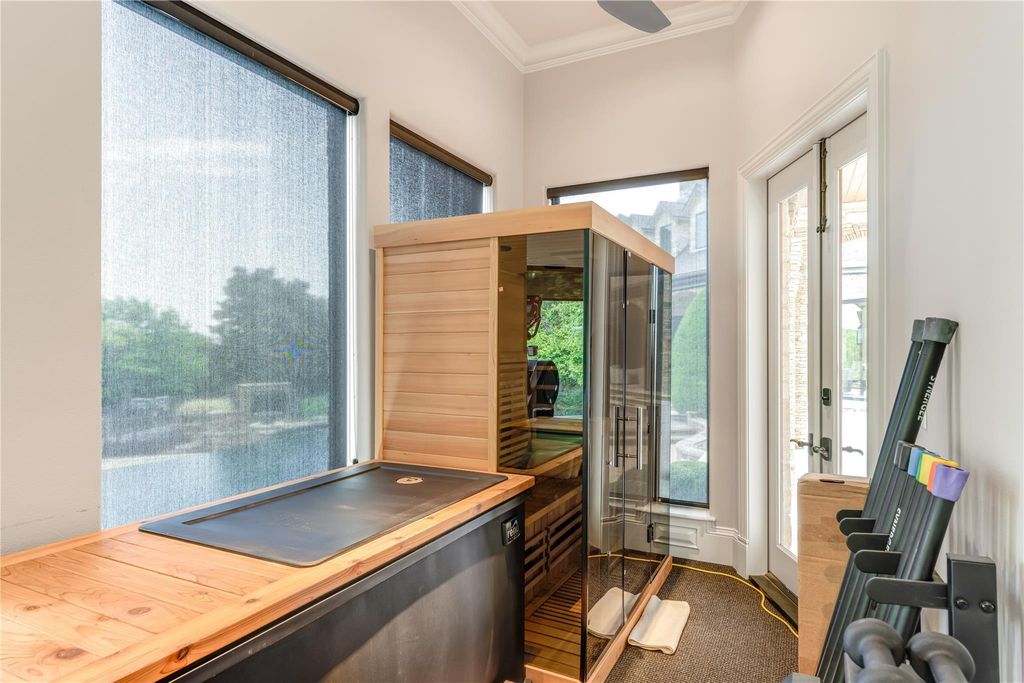
The primary suite is a private retreat with separate sitting area, dual closets and private water closets, plus a dedicated fitness room located off the primary bath.
Expansive living areas open to a large covered patio overlooking the pool and beautifully landscaped grounds, creating an ideal setting for both large-scale entertaining and relaxed everyday living. A separate guest casita of nearly 600 SF includes its own living room, kitchen, bedroom, full bath and covered patio.
An extraordinary collection of recreational amenities includes a full gym, indoor basketball court, resort-style pool, outdoor sport court and dedicated soccer field. A porte cochere and 4-car garage complete this exceptional Chapel Creek estate.
Decorative Lighting, Eat-in Kitchen, High Speed Internet Available, Kitchen Island, Natural Woodwork, Open Floorplan, Pantry, Smart Home System, Walk-In Closet(s), Wet Bar
Exterior
Roof
Composition
Foundation
Pillar/Post/Pier
Private Pool
Yes
Private Pool Desc
In Ground
Exterior Type
Rock/Stone
Lot Description
Acreage, Cul-De-Sac, Landscaped
Garage Size
22 X 35
Parking
Porte-Cochere
Parking Space
Garage 4 / Carport 0 / Total Covered 4
Fencing
Wrought Iron,Other
Porch
Covered
Utility
City Sewer,City Water
Accessory Unit
Guest Quarters
Exterior
Barbecue, Built-in Barbecue, Covered Patio/Porch, Outdoor Kitchen, Outdoor Living Center
Disclaimer: Lot configuration and dimensions are estimates, not based on personal knowledge and come from a third party (Digital Map Products); therefore, you should not rely on the estimates and perform independent confirmation as to their accuracy
View neighborhood information
Ready to Sell your Home?
Request a complimentary home selling analysis featuring recently sold properties, market trends, home valuations and a personalized market update.
School information is computer generated and may not be accurate or current. Buyer must independently verify and confirm enrollment. Please contact the school district to determine the schools to which this property is zoned.










 Just listed
 Currency converter








 Share
Share


 Erase note
 You currently have no custom folders