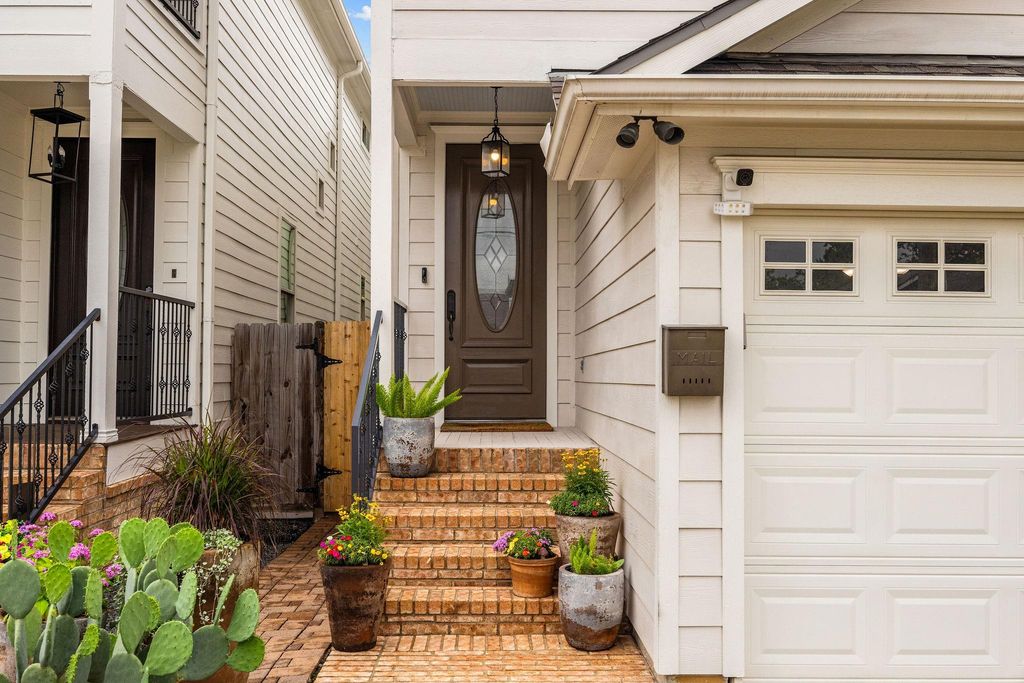
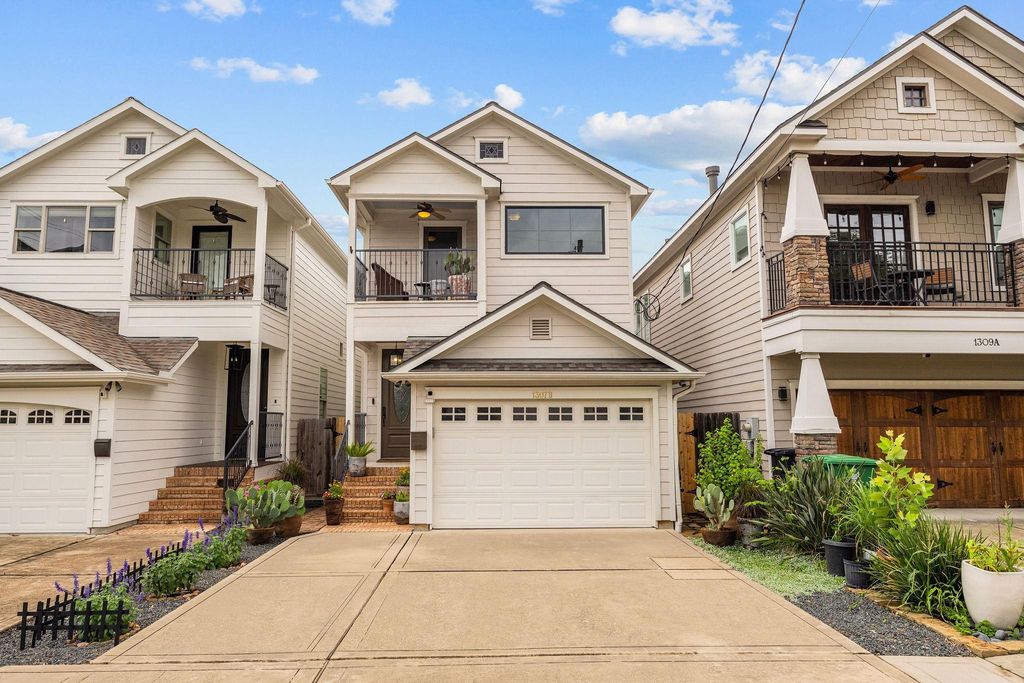
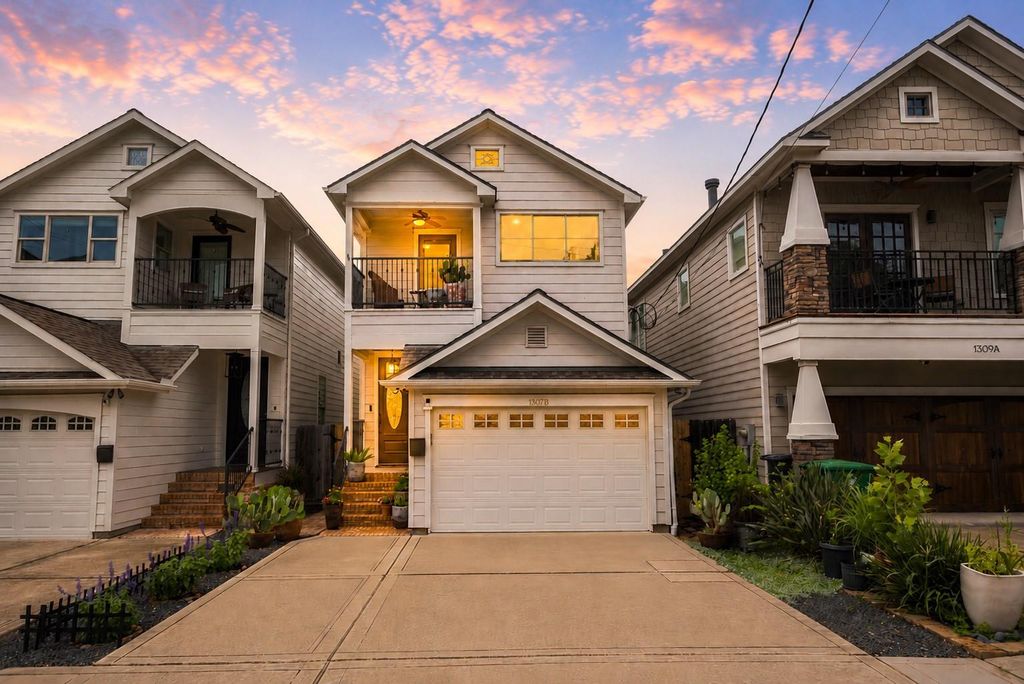
[[800]]1307 Nashua St B is listed for sale at 504,900. The Single-Family property has 3 bedrooms, 2 Full Bathrooms, 1 Half Bathroom, 1898 square feet, and was built in 2006. The lot size is 2500 Square feet.[[500]]Lovingly maintained by its second owners for the past 10 years, this turn-key Heights Annex home offers desirable first-floor living, all bedrooms upstairs, and walkable access to restaurants, coffee shops, and parks. Major updates include 2025 Anlin windows with transferable lifetime warranty, a 2025 CertainTeed roof, and a fully replaced HVAC system with new ductwork, UV air purification, and transferable warranty. The updated kitchen features Shaker cabinetry, solid brass Rejuvenation hardware, designer backsplash, Blanco Silgranit sink, and Kohler faucet. Renovated bathrooms showcase marble floors, designer tile, Pottery Barn lighting, and premium fixtures. An oversized 1.5-car garage, 2-3 driveway parking spaces, abundant built-in storage, French drains, fresh paint, designer lighting, and location outside the 500-year floodplain complete this exceptional low-maintenance home. Enjoy a truly walkable Heights lifestyle with easy access to the Heights Hike Bike Trail.
Lovingly maintained by its second owners for the past 10 years, this turn-key Heights Annex home offers desirable first-floor living, all bedrooms upstairs, and walkable access to restaurants, coffee shops, and parks. Major updates include 2025 Anlin windows with transferable lifetime warranty, a 2025 CertainTeed roof, and a fully replaced HVAC system with new ductwork, UV air purification, and transferable warranty. The updated kitchen features Shaker cabinetry, solid brass Rejuvenation hardware, designer backsplash, Blanco Silgranit sink, and Kohler faucet. Renovated bathrooms showcase marble floors, designer tile, Pottery Barn lighting, and premium fixtures. An oversized 1.5-car garage, 2-3 driveway parking spaces, abundant built-in storage, French drains, fresh paint, designer lighting, and location outside the 500-year floodplain complete this exceptional low-maintenance home. Enjoy a truly walkable Heights lifestyle with easy access to the Heights Hike & Bike Trail.
Disclaimer: Lot configuration and dimensions are estimates, not based on personal knowledge and come from a third party (Digital Map Products); therefore, you should not rely on the estimates and perform independent confirmation as to their accuracy
View neighborhood information
Ready to Sell your Home?
Request a complimentary home selling analysis featuring recently sold properties, market trends, home valuations and a personalized market update.
School information is computer generated and may not be accurate or current. Buyer must independently verify and confirm enrollment. Please contact the school district to determine the schools to which this property is zoned.











 Currency converter
 Add to Calendar







 Share
Share


 Erase note
 You currently have no custom folders