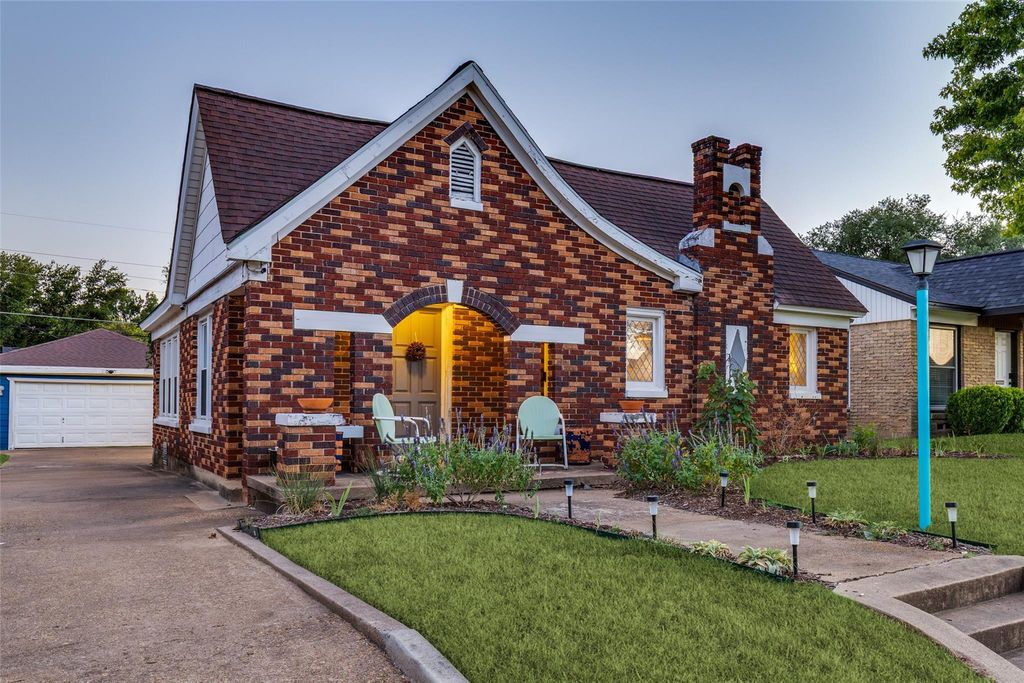
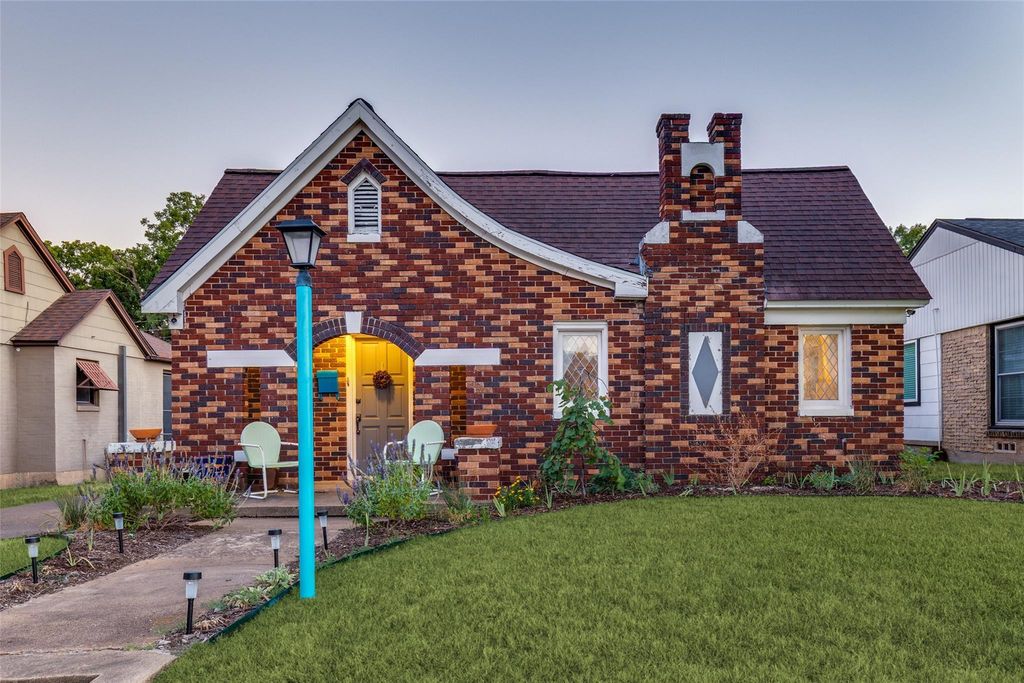
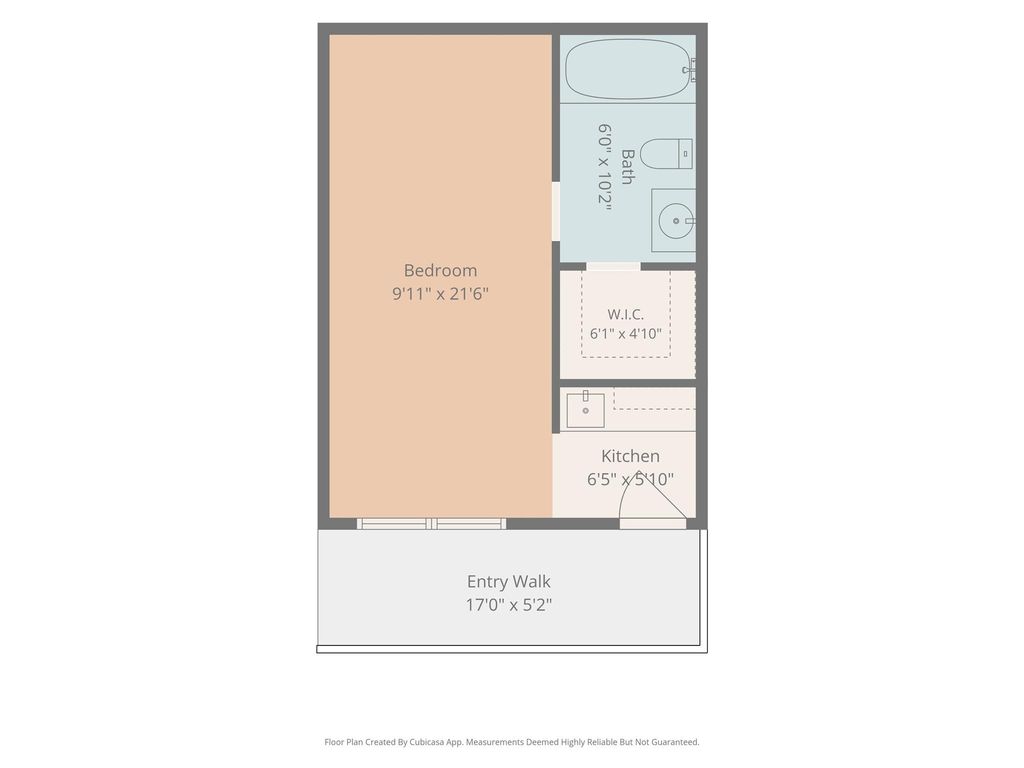
[[800]]2732 Ivandell Ave is listed for sale at 325,000. The Residential - Single Family property has 2 bedrooms, 1 Full Bathroom, 959 square feet, and was built in 1911. The lot size is 6185.52 Square feet.[[500]]Storybook Tudor appeal, an authentic neighborhood vibe, and a little bit of funk make this Conservation District home anything but ordinary. Original details abound, from hardwood floors and graceful arched openings to leaded- and stained-glass windows, vintage millwork, and a decorative fireplace anchoring the inviting Living Room. A separate Dining Room connects to the cheerful Kitchen, where abundant built-in storage adds to the wonderfully collected-over-time feel. Two Bedrooms and a Full Bath complete the main residence. Out back, a detached Guest House offers its own Kitchenette, Full Bath, Walk-In Closet, and generous living-sleeping areaideal for guests, a home office, studio, or flexible additional living space. An expansive storage area behind the original garage door provides plenty of room for bikes, tools, hobbies, and everything youd rather keep tucked away. Convenient to the Bishop Arts District, Tyler Station, neighborhood favorites, and the creative energy that has long defined this part of Dallas, this storybook Tudor offers personality, history, and remarkable versatilityall wrapped in the unmistakable sense of community that makes Oak Cliff feel like home.
Storybook Tudor appeal, an authentic neighborhood vibe, and a little bit of funk make this Conservation District home anything but ordinary. Original details abound, from hardwood floors and graceful arched openings to leaded- and stained-glass windows, vintage millwork, and a decorative fireplace anchoring the inviting Living Room. A separate Dining Room connects to the cheerful Kitchen, where abundant built-in storage adds to the wonderfully collected-over-time feel. Two Bedrooms and a Full Bath complete the main residence. Out back, a detached Guest House offers its own Kitchenette, Full Bath, Walk-In Closet, and generous living-sleeping area—ideal for guests, a home office, studio, or flexible additional living space. An expansive storage area behind the original garage door provides plenty of room for bikes, tools, hobbies, and everything you’d rather keep tucked away. Convenient to the Bishop Arts District, Tyler Station, neighborhood favorites, and the creative energy that has long defined this part of Dallas, this storybook Tudor offers personality, history, and remarkable versatility—all wrapped in the unmistakable sense of community that makes Oak Cliff feel like home.
Disclaimer: Lot configuration and dimensions are estimates, not based on personal knowledge and come from a third party (Digital Map Products); therefore, you should not rely on the estimates and perform independent confirmation as to their accuracy
View neighborhood information
Ready to Sell your Home?
Request a complimentary home selling analysis featuring recently sold properties, market trends, home valuations and a personalized market update.
School information is computer generated and may not be accurate or current. Buyer must independently verify and confirm enrollment. Please contact the school district to determine the schools to which this property is zoned.










 Just listed
 Currency converter








 Share
Share


 Erase note
 You currently have no custom folders