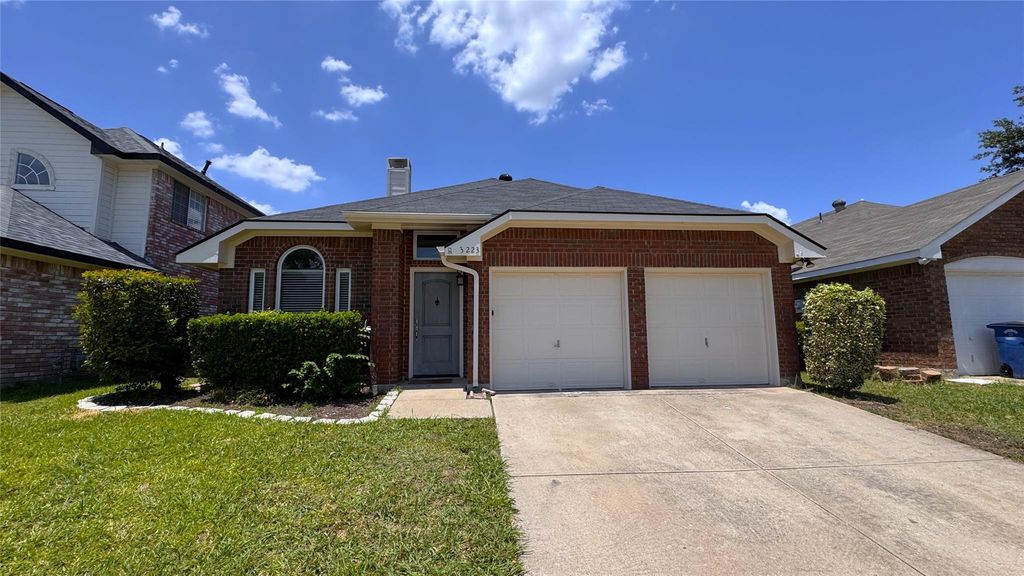
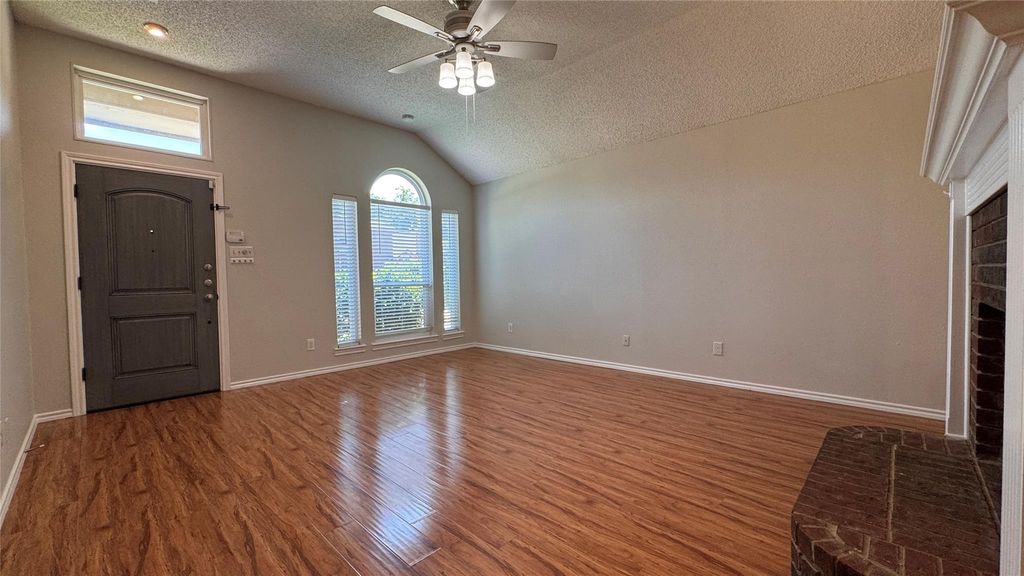
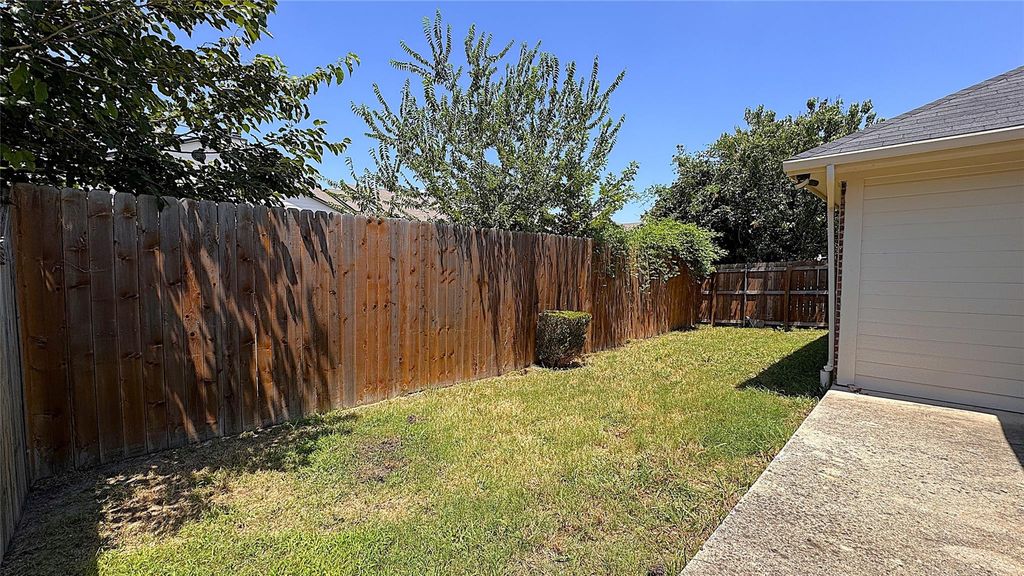
3223 Renaissance Dr is listed for sale at $ 345,000. The Residential - Single Family property has 3 bedrooms, 2 Full Bathrooms, 1368 square feet and was built in 1991. The lot size is 0.093 Acres. BRThis single-story brick home is completely move-in ready and features zero carpet, with durable wood-look flooring running through the living areas and all bedrooms. The main living room features a large arched front window that lets in tons of natural light, making the space feel open and bright. It flows right into a separate formal dining room, which has a practical pass-through window to the kitchen so you’re never cut off from family or guests. The clean, bright kitchen offers plenty of counter space, white cabinetry, light tile flooring, and stainless steel appliances. The primary suite serves as a great private retreat with an updated en suite bathroom equipped with a double vanity, a garden tub, a walk-in closet, and a separate glass shower. The secondary bedrooms share a updated hallway bathroom with granite countertops. A dedicated utility room adds extra convenience with built-in storage cabinets. Out back, the backyard is fully fenced and highly manageable, featuring a concrete patio slab perfect for a grill and outdoor seating without a weekend’s worth of yard work.
This single-story brick home is completely move-in ready and features zero carpet, with durable wood-look flooring running through the living areas and all bedrooms. The main living room features a large arched front window that lets in tons of natural light, making the space feel open and bright. It flows right into a separate formal dining room, which has a practical pass-through window to the kitchen so you're never cut off from family or guests. The clean, bright kitchen offers plenty of counter space, white cabinetry, light tile flooring, and stainless steel appliances. The primary suite serves as a great private retreat with an updated en suite bathroom equipped with a double vanity, a garden tub, a walk-in closet, and a separate glass shower. The secondary bedrooms share a updated hallway bathroom with granite countertops. A dedicated utility room adds extra convenience with built-in storage cabinets. Out back, the backyard is fully fenced and highly manageable, featuring a concrete patio slab perfect for a grill and outdoor seating without a weekend's worth of yard work.
Disclaimer: Lot configuration and dimensions are estimates, not based on personal knowledge and come from a third party (Digital Map Products); therefore, you should not rely on the estimates and perform independent confirmation as to their accuracy
Ready to Sell your Home?
If you like this property and are also considering selling your current home now, you may find out how. Request your home selling analysis report featuring Recently Sold, Market Analysis, Home Valuations, and Market Update.
School information is computer generated and may not be accurate or current. Buyer must independently verify and confirm enrollment. Please contact the school district to determine the schools to which this property is zoned.











 Just listed
 Currency converter








 Share
Share


 Erase note
 You currently have no custom folders