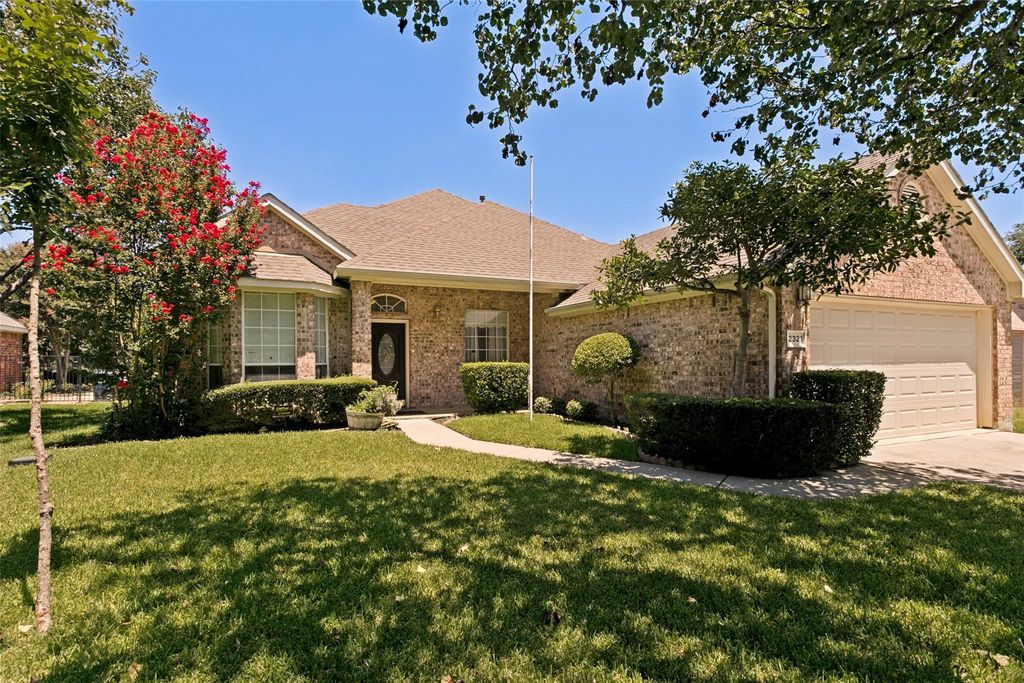
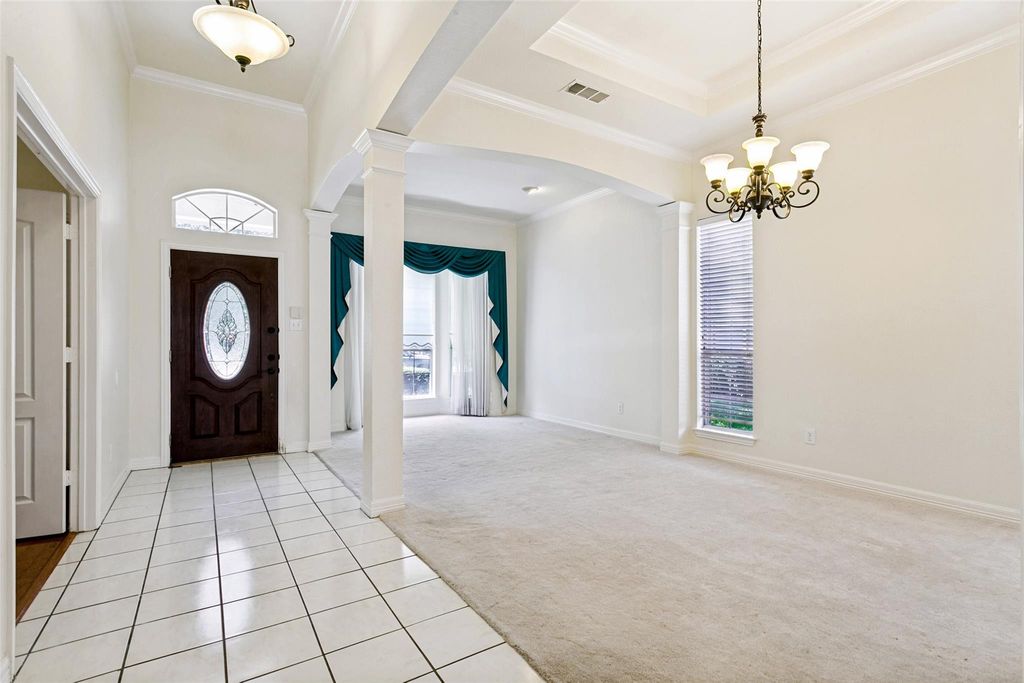
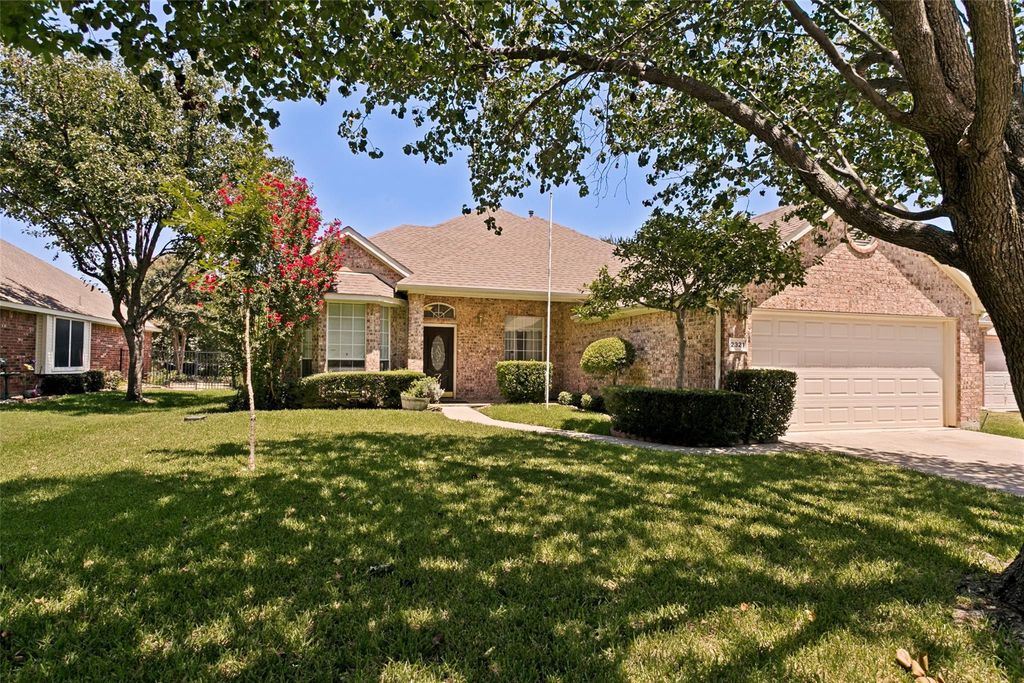
2321 Loon Lake Rd is listed for sale at $ 369,900. The Residential - Single Family property has 4 bedrooms, 2 Full Bathrooms, 2144 square feet and was built in 1999. The lot size is 0.171 Acres. BREnjoy peaceful greenbelt views from the beautifully backyard of this exceptional Paul Taylor home. The spacious living room features rich wood flooring, a vaulted ceiling, elegant crown molding, and an inviting open feel that’s perfect for everyday living and entertaining.
The bright, oversized kitchen is filled with abundant natural light and opens seamlessly to the living and dining areas. Home chefs will appreciate the double ovens, gas cooktop, generous workspace, and functional layout designed for both cooking and gathering.
The private primary suite offers a relaxing sitting area and a spacious ensuite bath, creating the perfect retreat at the end of the day. The versatile fourth bedroom makes an ideal home office or study.
Additional highlights include 34 solar panels to help reduce energy costs, and the refrigerator conveys with the home, making your move even easier.
Residents enjoy outstanding neighborhood amenities, including a beautiful community swimming pool, scenic greenbelt, walking trails, and a peaceful pond.
This home combines comfort, efficiency, and an unbeatable location—don’t miss your opportunity to make it yours!
Enjoy peaceful greenbelt views from the beautifully backyard of this exceptional Paul Taylor home. The spacious living room features rich wood flooring, a vaulted ceiling, elegant crown molding, and an inviting open feel that's perfect for everyday living and entertaining.
The bright, oversized kitchen is filled with abundant natural light and opens seamlessly to the living and dining areas. Home chefs will appreciate the double ovens, gas cooktop, generous workspace, and functional layout designed for both cooking and gathering.
The private primary suite offers a relaxing sitting area and a spacious ensuite bath, creating the perfect retreat at the end of the day. The versatile fourth bedroom makes an ideal home office or study.
Additional highlights include 34 solar panels to help reduce energy costs, and the refrigerator conveys with the home, making your move even easier.
Residents enjoy outstanding neighborhood amenities, including a beautiful community swimming pool, scenic greenbelt, walking trails, and a peaceful pond.
This home combines comfort, efficiency, and an unbeatable location—don't miss your opportunity to make it yours!
Dishwasher, Disposal, Gas Cooktop, Gas Water Heater, Microwave, Double Oven
Interior
Cable TV Available, Double Vanity, Eat-in Kitchen, High Speed Internet Available, Kitchen Island, Open Floorplan, Vaulted Ceiling(s), Walk-In Closet(s)
Disclaimer: Lot configuration and dimensions are estimates, not based on personal knowledge and come from a third party (Digital Map Products); therefore, you should not rely on the estimates and perform independent confirmation as to their accuracy
Ready to Sell your Home?
Request a complimentary home selling analysis featuring recently sold properties, market trends, home valuations and a personalized market update.
School information is computer generated and may not be accurate or current. Buyer must independently verify and confirm enrollment. Please contact the school district to determine the schools to which this property is zoned.











 Just listed
 Currency converter








 Share
Share


 Erase note
 You currently have no custom folders