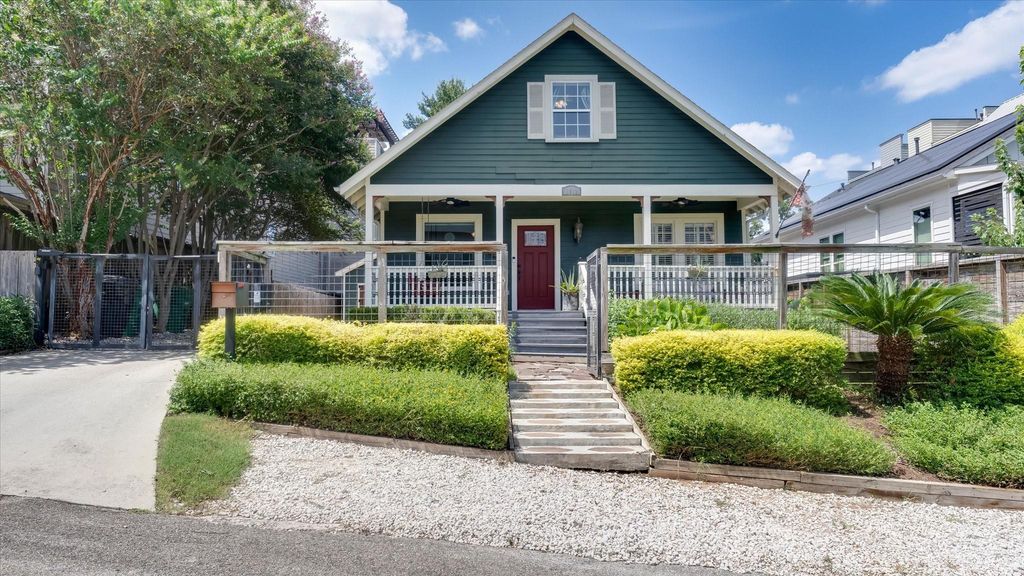
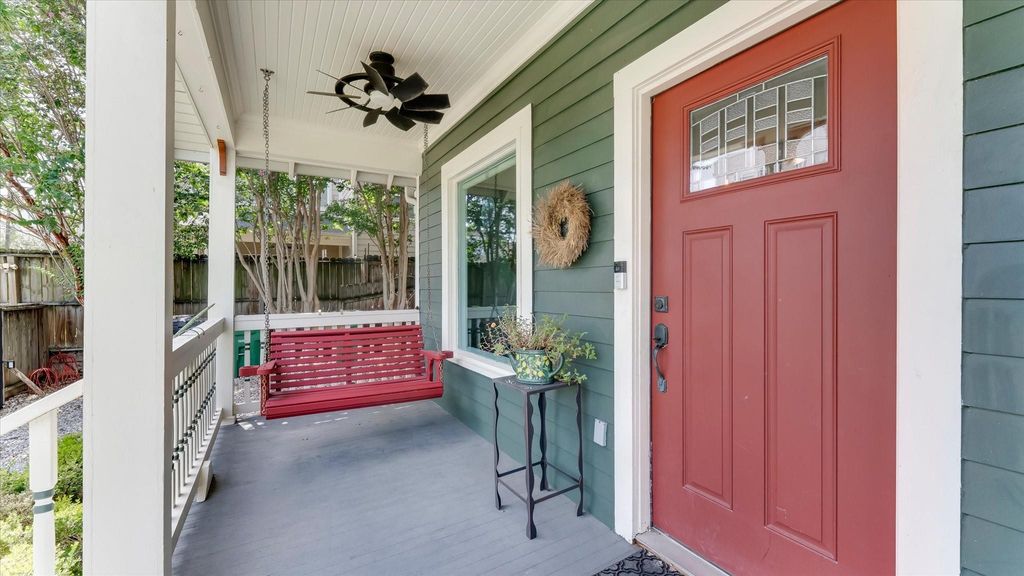
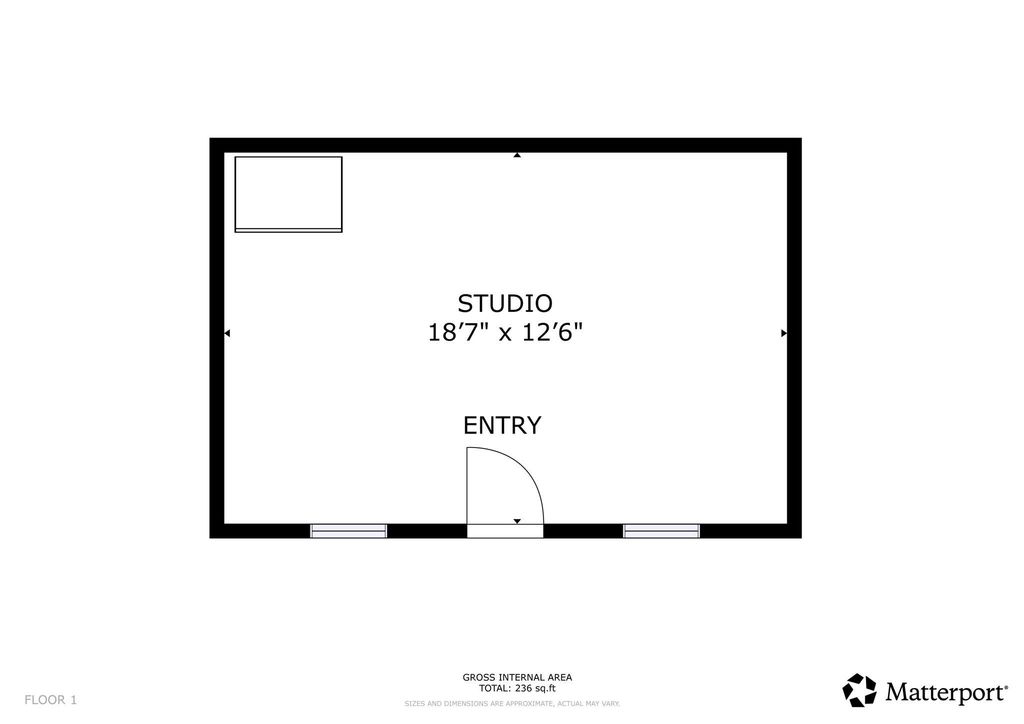
[[800]]1012 Edwards St is listed for sale at 699,000. The Single-Family property has 3 bedrooms, 2 Full Bathrooms, 1 Half Bathroom, 1880 square feet, and was built in 1930. The lot size is 5500 Square feet.[[500]]Start your morning with coffee on the wide front porch, taking in views of the Downtown Houston skyline from this beautifully restored 1920 Craftsman bungalow. Inside, original refinished wood floors, abundant natural light and classic architectural details tell the story of the home. Spacious living and dining areas flow into an updated kitchen with a gas range, farmhouse sink, stainless appliances, soft-close cabinetry and large island. Out back, an expansive deck beneath the canopy of a mature oak creates an incredible outdoor extension of the home, while the detached, climate-controlled studio offers dedicated space to work, create or pursue a hobby. Three bedrooms are arranged across two levels, with Downtown skyline views from both upstairs and down. Recent updates include a 2024 A/C, refinished wood floors, re-stained deck and refreshed landscaping. All just minutes from Downtown, Washington Avenue, the Heights and Houstons Arts District. Call/Text to schedule your tour!
Start your morning with coffee on the wide front porch, taking in views of the Downtown Houston skyline from this beautifully restored 1920 Craftsman bungalow. Inside, original refinished wood floors, abundant natural light and classic architectural details tell the story of the home. Spacious living and dining areas flow into an updated kitchen with a gas range, farmhouse sink, stainless appliances, soft-close cabinetry and large island. Out back, an expansive deck beneath the canopy of a mature oak creates an incredible outdoor extension of the home, while the detached, climate-controlled studio offers dedicated space to work, create or pursue a hobby. Three bedrooms are arranged across two levels, with Downtown skyline views from both upstairs and down. Recent updates include a 2024 A/C, refinished wood floors, re-stained deck and refreshed landscaping. All just minutes from Downtown, Washington Avenue, the Heights and Houston's Arts District. Call/Text to schedule your tour!
Disclaimer: Lot configuration and dimensions are estimates, not based on personal knowledge and come from a third party (Digital Map Products); therefore, you should not rely on the estimates and perform independent confirmation as to their accuracy
View neighborhood information
Ready to Sell your Home?
Request a complimentary home selling analysis featuring recently sold properties, market trends, home valuations and a personalized market update.
School information is computer generated and may not be accurate or current. Buyer must independently verify and confirm enrollment. Please contact the school district to determine the schools to which this property is zoned.










 Just listed
 Currency converter








 Share
Share


 Erase note
 You currently have no custom folders