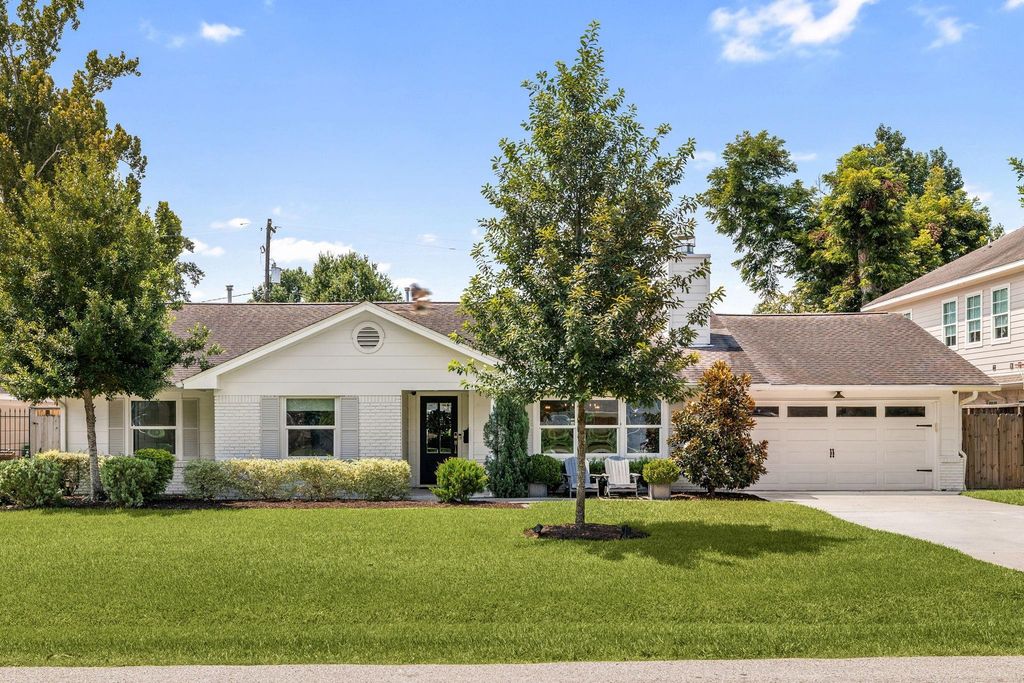
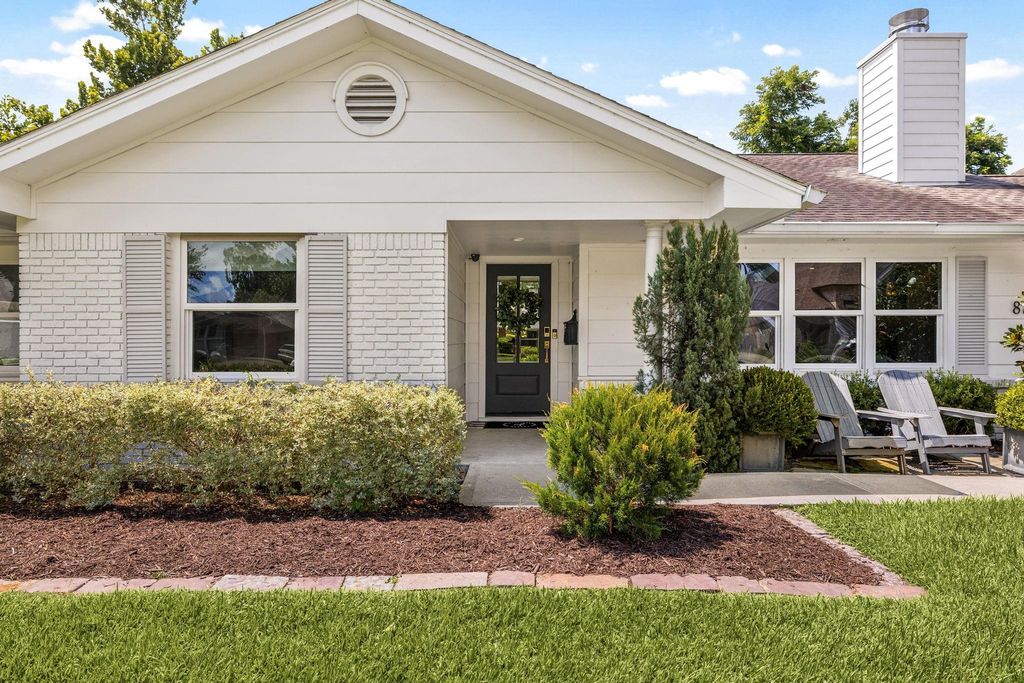
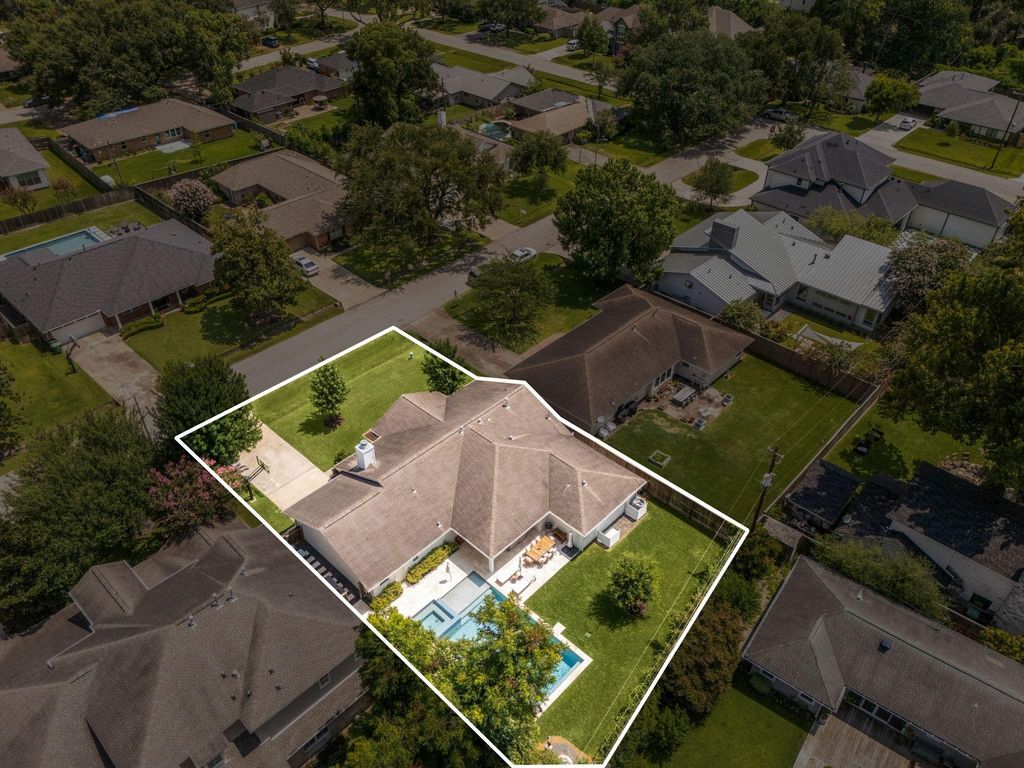
8733 Banzer St is listed for sale at $ 1,350,000. The Single-Family property has 4 bedrooms, 3 Full Bathrooms, 2547 square feet and was built in 1955. The lot size is 10095 Square feet. BRExceptional fully renovated 4 bed, 3 bath ranch-style home on a quiet, tree-lined street in Timber Creek, zoned to Valley Oaks Elementary, Spring Branch Middle, and Memorial High School. Thoughtfully updated with PEX plumbing, electrical, HVAC, roof, windows, full-home generator, and mosquito misting system. The open-concept design features a gas fireplace with custom mantel and a stunning kitchen with custom inset cabinetry, Viking appliances, wine refrigerator, quartz countertops, and an oversized island. Elegant dry bar with brass hardware. Private study with solid wood doors. Spacious secondary bedrooms offer hardwood floors and generous storage. The luxurious primary suite features hardwood floors, a spa-inspired bathroom, and two custom walk-in closets. Enjoy the oversized pool, covered patio, and beautifully landscaped backyard. A rare turnkey opportunity blending timeless ranch charm with today’s most desirable finishes in the heart of Spring Branch.
Exceptional fully renovated 4 bed, 3 bath ranch-style home on a quiet, tree-lined street in Timber Creek, zoned to Valley Oaks Elementary, Spring Branch Middle, and Memorial High School. Thoughtfully updated with PEX plumbing, electrical, HVAC, roof, windows, full-home generator, and mosquito misting system. The open-concept design features a gas fireplace with custom mantel and a stunning kitchen with custom inset cabinetry, Viking appliances, wine refrigerator, quartz countertops, and an oversized island. Elegant dry bar with brass hardware. Private study with solid wood doors. Spacious secondary bedrooms offer hardwood floors and generous storage. The luxurious primary suite features hardwood floors, a spa-inspired bathroom, and two custom walk-in closets. Enjoy the oversized pool, covered patio, and beautifully landscaped backyard. A rare turnkey opportunity blending timeless ranch charm with today’s most desirable finishes in the heart of Spring Branch.
Disclaimer: Lot configuration and dimensions are estimates, not based on personal knowledge and come from a third party (Digital Map Products); therefore, you should not rely on the estimates and perform independent confirmation as to their accuracy
Ready to Sell your Home?
If you like this property and are also considering selling your current home now, you may find out how. Request your home selling analysis report featuring Recently Sold, Market Analysis, Home Valuations, and Market Update.
School information is computer generated and may not be accurate or current. Buyer must independently verify and confirm enrollment. Please contact the school district to determine the schools to which this property is zoned.

 Just listed










 Currency converter








 Share
Share


 Erase note
 You currently have no custom folders