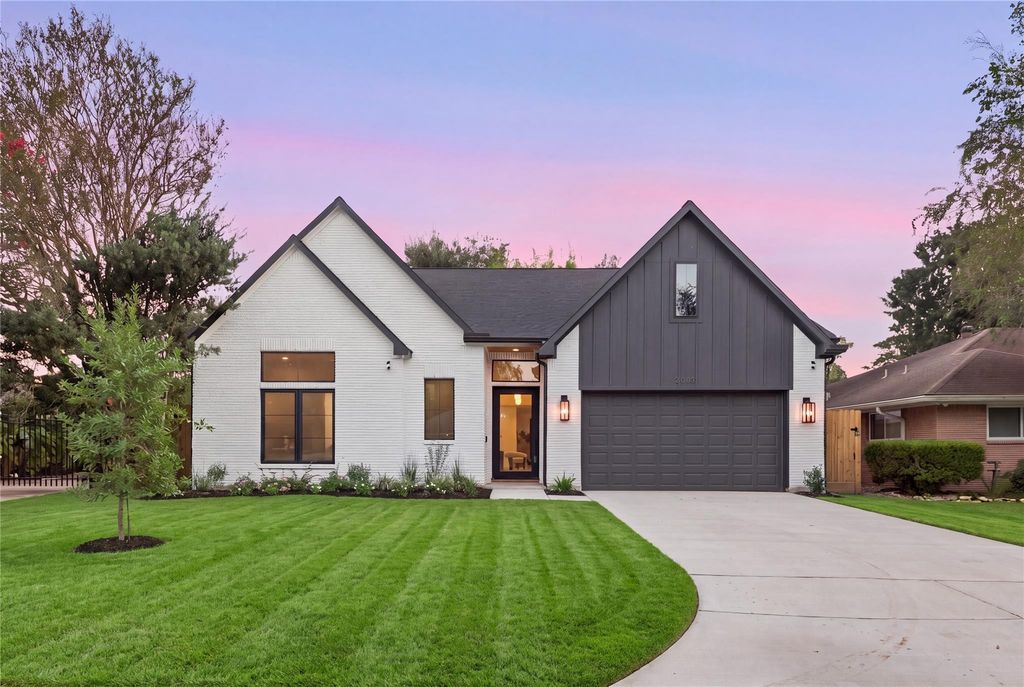
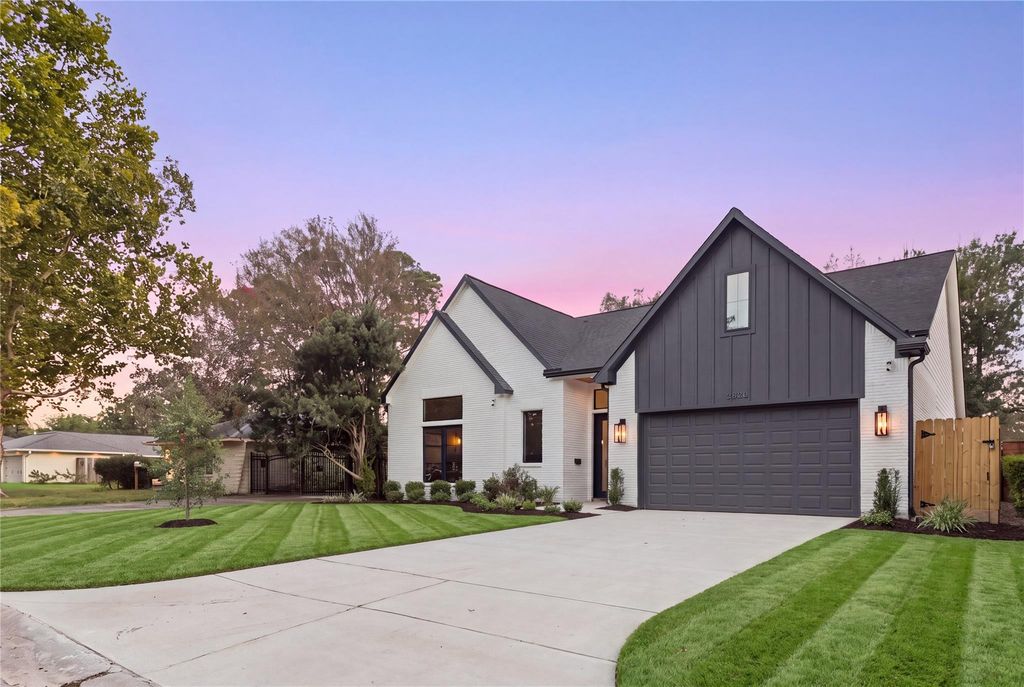
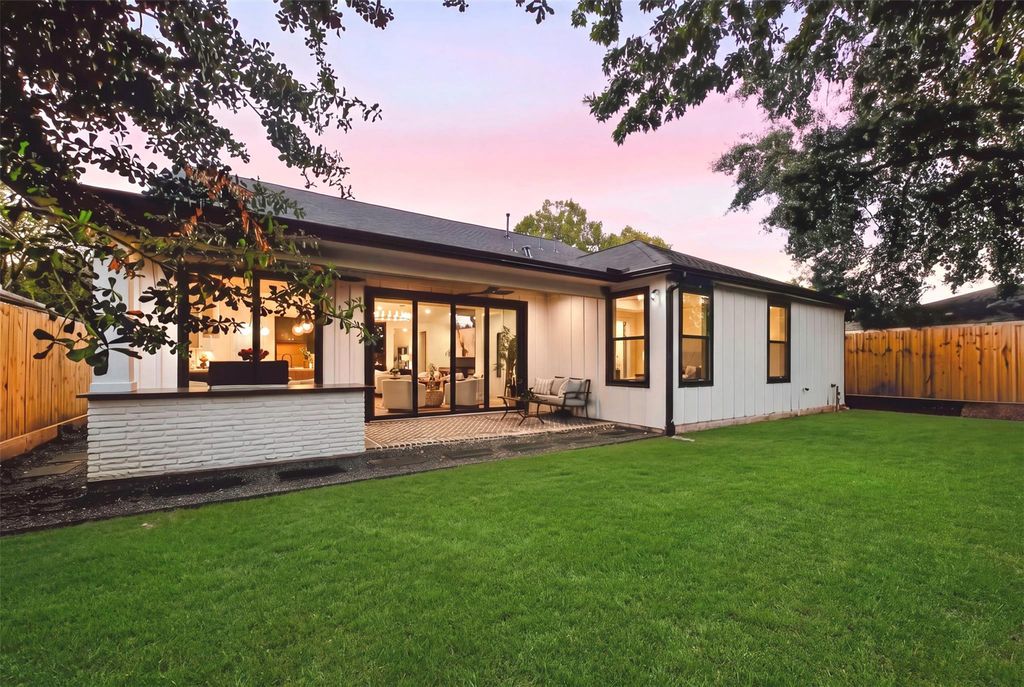
[[800]]2023 Viking Dr is listed for sale at 1,199,000. The Single-Family property has 4 bedrooms, 4 Full Bathrooms, 1 Half Bathroom, 2738 square feet, and was built in 2026. The lot size is 7200 Square feet.[[500]]Welcome to 2023 Viking, a rare one-story new construction in Oak Forest with 4 bedrooms, 4.5 baths and private ensuite baths throughout. Designed for both everyday living and entertaining, the home features custom white oak cabinetry, fluted details, ZLINE appliances, a statement white oak hood, soaring pitched ceilings, porcelain slab fireplace, built-in wine bar and floor-to-ceiling corner windows. California sliders open to a covered patio, outdoor kitchen and spacious backyard ready for a future pool. The private primary suite overlooks the backyard, while the moody front office offers a walk-in closet and ensuite bath for easy conversion to a guest suite. Add in exceptional storage, epoxy garage floors, French drains, full gutters and generator prep, all near T.C. Jester Park, White Oak Bayou trails, local dining and neighborhood favorites. A home that gives you the space, style, storage and indoor-outdoor lifestyle thats nearly impossible to find in Oak Forest.
Welcome to 2023 Viking, a rare one-story new construction in Oak Forest with 4 bedrooms, 4.5 baths and private ensuite baths throughout. Designed for both everyday living and entertaining, the home features custom white oak cabinetry, fluted details, ZLINE appliances, a statement white oak hood, soaring pitched ceilings, porcelain slab fireplace, built-in wine bar and floor-to-ceiling corner windows. California sliders open to a covered patio, outdoor kitchen and spacious backyard ready for a future pool. The private primary suite overlooks the backyard, while the moody front office offers a walk-in closet and ensuite bath for easy conversion to a guest suite. Add in exceptional storage, epoxy garage floors, French drains, full gutters and generator prep, all near T.C. Jester Park, White Oak Bayou trails, local dining and neighborhood favorites. A home that gives you the space, style, storage and indoor-outdoor lifestyle that’s nearly impossible to find in Oak Forest.
Disclaimer: Lot configuration and dimensions are estimates, not based on personal knowledge and come from a third party (Digital Map Products); therefore, you should not rely on the estimates and perform independent confirmation as to their accuracy
View neighborhood information
Ready to Sell your Home?
Request a complimentary home selling analysis featuring recently sold properties, market trends, home valuations and a personalized market update.
School information is computer generated and may not be accurate or current. Buyer must independently verify and confirm enrollment. Please contact the school district to determine the schools to which this property is zoned.










 New construction
 Just listed
 Currency converter








 Share
Share


 Erase note
 You currently have no custom folders