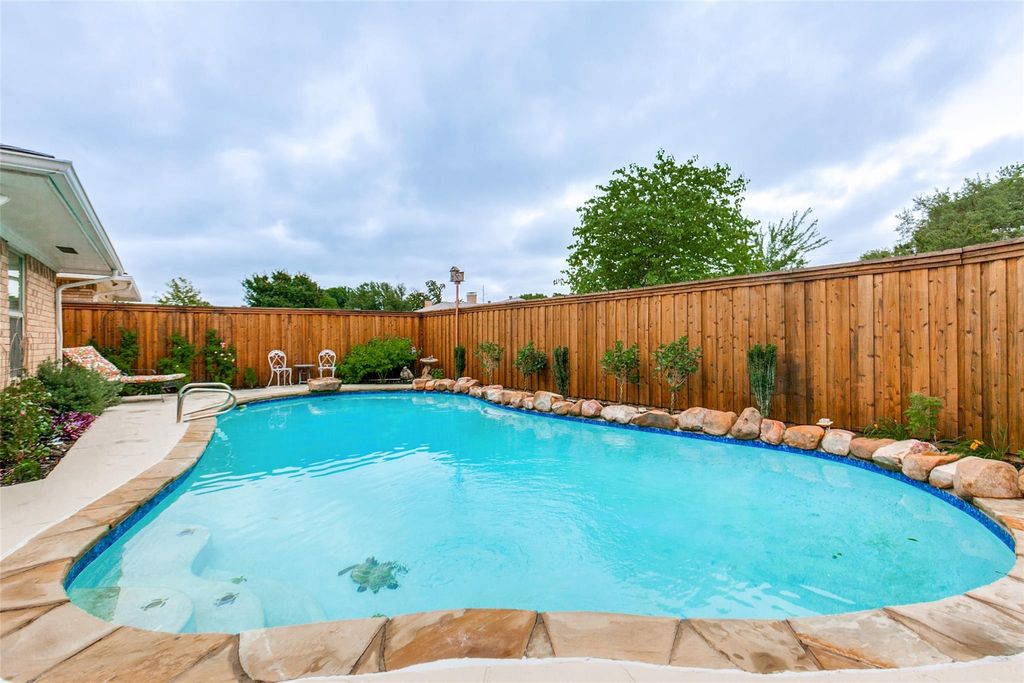
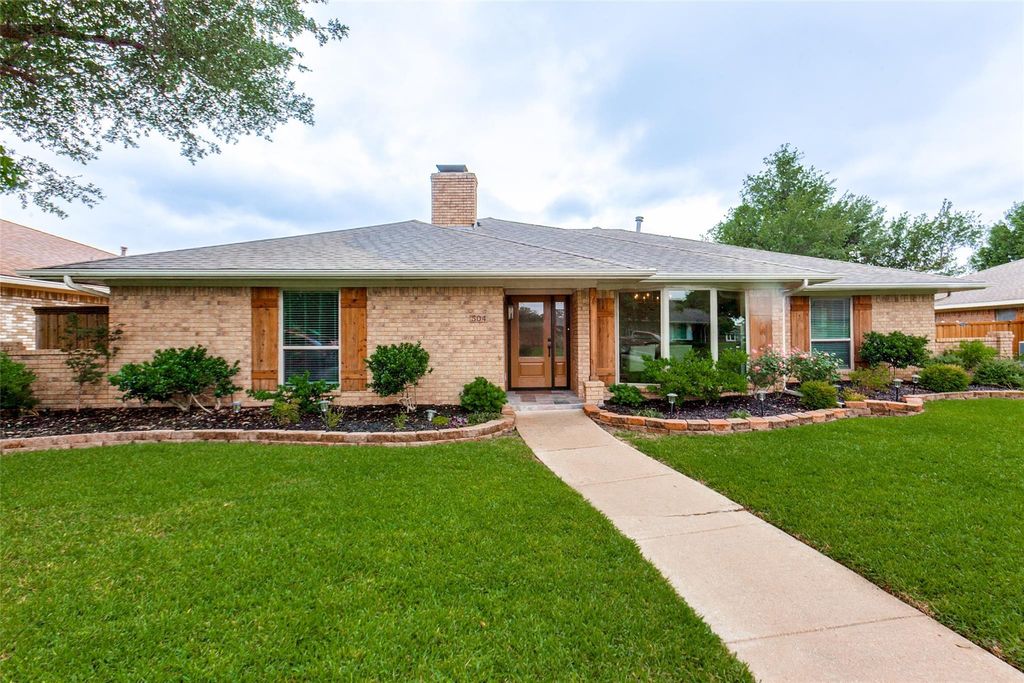
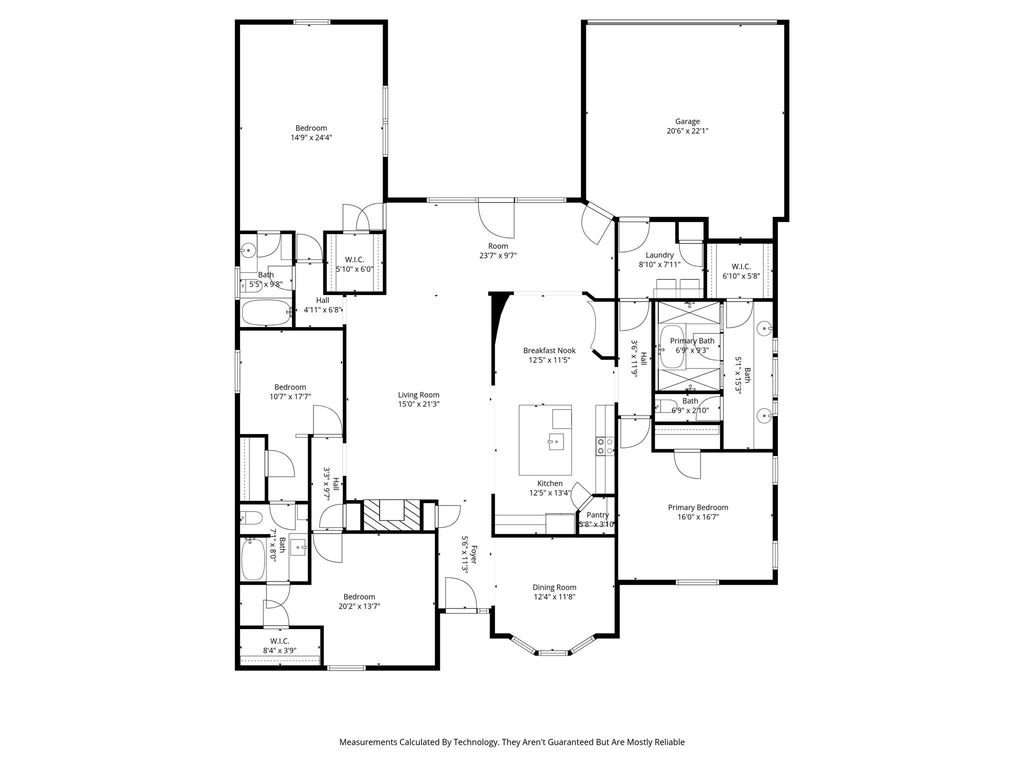
504 Goodwin Dr is listed for sale at $ 585,000. The Residential - Single Family property has 4 bedrooms, 3 Full Bathrooms, 3093 square feet and was built in 1976. The lot size is 0.215 Acres. BRMove-in ready and extensively updated, this exceptional Richland Park home offers the perfect blend of modern style, flexible living, and peace of mind. Nearly every major system has already been replaced or improved, including cast-iron pipe replacement, updated electrical panel, two HVAC systems (2023 and 2025), updated windows, foundation repair with a transferable lifetime warranty, and a complete renovation throughout. The open-concept floor plan features a stunning designer kitchen with quartz countertops, waterfall island, and stainless steel appliances that flows seamlessly into the spacious living and dining areas. The private primary suite offers two closets and a luxurious spa-inspired bath with a soaking tub and dual-head shower wet room. Two secondary bedrooms share a Jack-and-Jill bath, while the oversized fourth bedroom with its own en suite is ideal for guests, multigenerational living, or a second primary suite. Step outside to your private backyard retreat featuring a sparkling pool, beautiful landscaping, and a charming arbor with dual swings. A storage building provides additional functionality. Beautifully updated from top to bottom with the expensive improvements already completed, this home offers the confidence of modern systems in one of Richardson’s most established neighborhoods.
Move-in ready and extensively updated, this exceptional Richland Park home offers the perfect blend of modern style, flexible living, and peace of mind. Nearly every major system has already been replaced or improved, including cast-iron pipe replacement, updated electrical panel, two HVAC systems (2023 & 2025), updated windows, foundation repair with a transferable lifetime warranty, and a complete renovation throughout. The open-concept floor plan features a stunning designer kitchen with quartz countertops, waterfall island, and stainless steel appliances that flows seamlessly into the spacious living and dining areas. The private primary suite offers two closets and a luxurious spa-inspired bath with a soaking tub and dual-head shower wet room. Two secondary bedrooms share a Jack-and-Jill bath, while the oversized fourth bedroom with its own en suite is ideal for guests, multigenerational living, or a second primary suite. Step outside to your private backyard retreat featuring a sparkling pool, beautiful landscaping, and a charming arbor with dual swings. A storage building provides additional functionality. Beautifully updated from top to bottom with the expensive improvements already completed, this home offers the confidence of modern systems in one of Richardson's most established neighborhoods.
Disclaimer: Lot configuration and dimensions are estimates, not based on personal knowledge and come from a third party (Digital Map Products); therefore, you should not rely on the estimates and perform independent confirmation as to their accuracy
Ready to Sell your Home?
If you like this property and are also considering selling your current home now, you may find out how. Request your home selling analysis report featuring Recently Sold, Market Analysis, Home Valuations, and Market Update.
School information is computer generated and may not be accurate or current. Buyer must independently verify and confirm enrollment. Please contact the school district to determine the schools to which this property is zoned.











 Just listed
 Currency converter








 Share
Share


 Erase note
 You currently have no custom folders