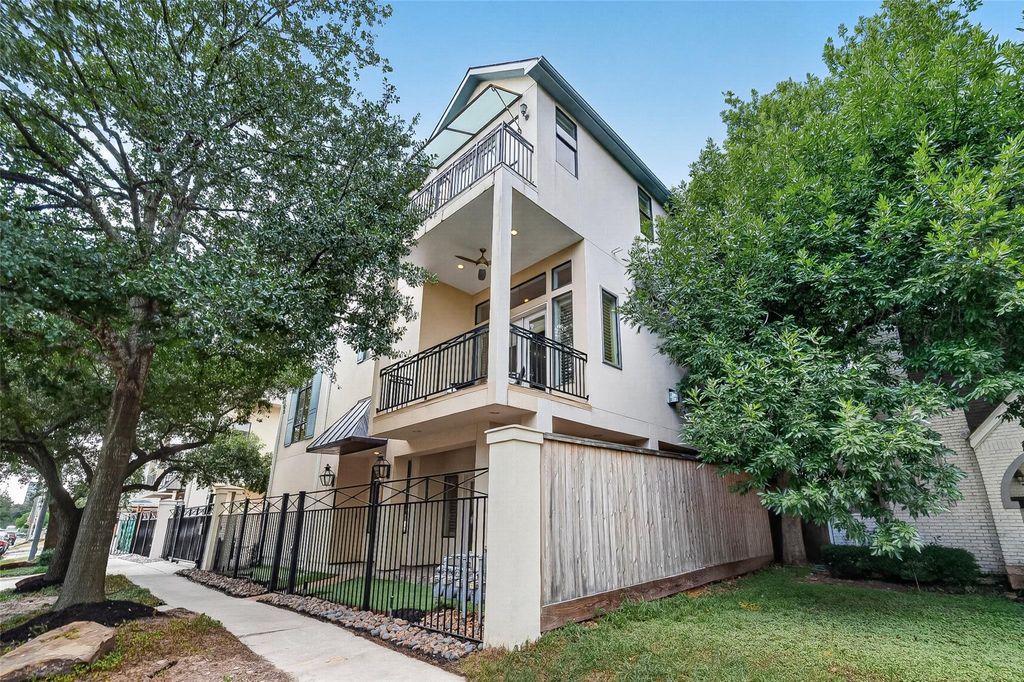
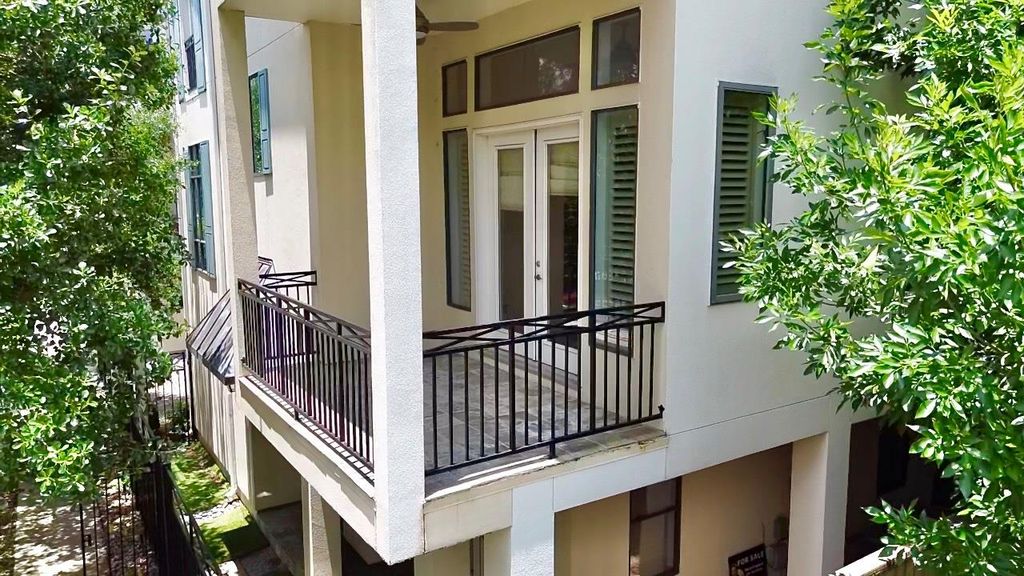
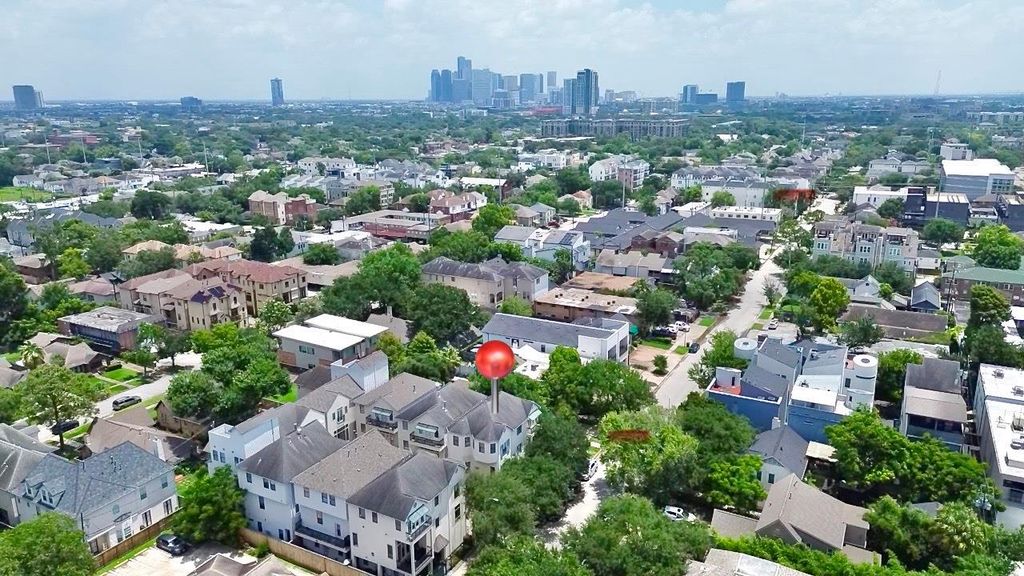
2034 Colquitt St A is listed for sale at $ 649,900. The Single-Family property has 3 bedrooms, 3 Full Bathrooms, 1 Half Bathroom, 2794 square feet and was built in 2005. The lot size is 1920 Square feet. BRSophisticated style meets urban living in this beautifully maintained 3-story freestanding home in the prestigious Upper Kirby District. This 3-bed, 3.5-bath, 2-car garage residence offers exceptional privacy just minutes from premier shopping, dining, Downtown Houston, the Texas Medical Center, and The Galleria. The open floor plan features soaring ceilings, rich hardwood floors, French doors opening to two private balconies, plus a third balcony that provides additional outdoor living space. Additional highlights include a gas log fireplace w/built-ins and elegant wrought-iron staircases. The chef’s kitchen boasts granite countertops, stainless steel appliances, custom cabinetry, and bar seating. The spacious primary suite offers treetop views, its own private balcony, a large walk-in closet, dual vanities, a jetted tub, and an oversized travertine shower. Elevator-ready with an epoxy-coated garage. 2 brand-new full A/C units (installed 6/29/26) provide added value and peace of mind. No HOA!
Sophisticated style meets urban living in this beautifully maintained 3-story freestanding home in the prestigious Upper Kirby District. This 3-bed, 3.5-bath, 2-car garage residence offers exceptional privacy just minutes from premier shopping, dining, Downtown Houston, the Texas Medical Center, & The Galleria. The open floor plan features soaring ceilings, rich hardwood floors, French doors opening to two private balconies, plus a third balcony that provides additional outdoor living space. Additional highlights include a gas log fireplace w/built-ins & elegant wrought-iron staircases. The chef's kitchen boasts granite countertops, stainless steel appliances, custom cabinetry, & bar seating. The spacious primary suite offers treetop views, its own private balcony, a large walk-in closet, dual vanities, a jetted tub, & an oversized travertine shower. Elevator-ready with an epoxy-coated garage. 2 brand-new full A/C units (installed 6/29/26) provide added value & peace of mind. No HOA!
Disclaimer: Lot configuration and dimensions are estimates, not based on personal knowledge and come from a third party (Digital Map Products); therefore, you should not rely on the estimates and perform independent confirmation as to their accuracy
Ready to Sell your Home?
If you like this property and are also considering selling your current home now, you may find out how. Request your home selling analysis report featuring Recently Sold, Market Analysis, Home Valuations, and Market Update.
School information is computer generated and may not be accurate or current. Buyer must independently verify and confirm enrollment. Please contact the school district to determine the schools to which this property is zoned.











 Currency converter








 Share
Share


 Erase note
 You currently have no custom folders