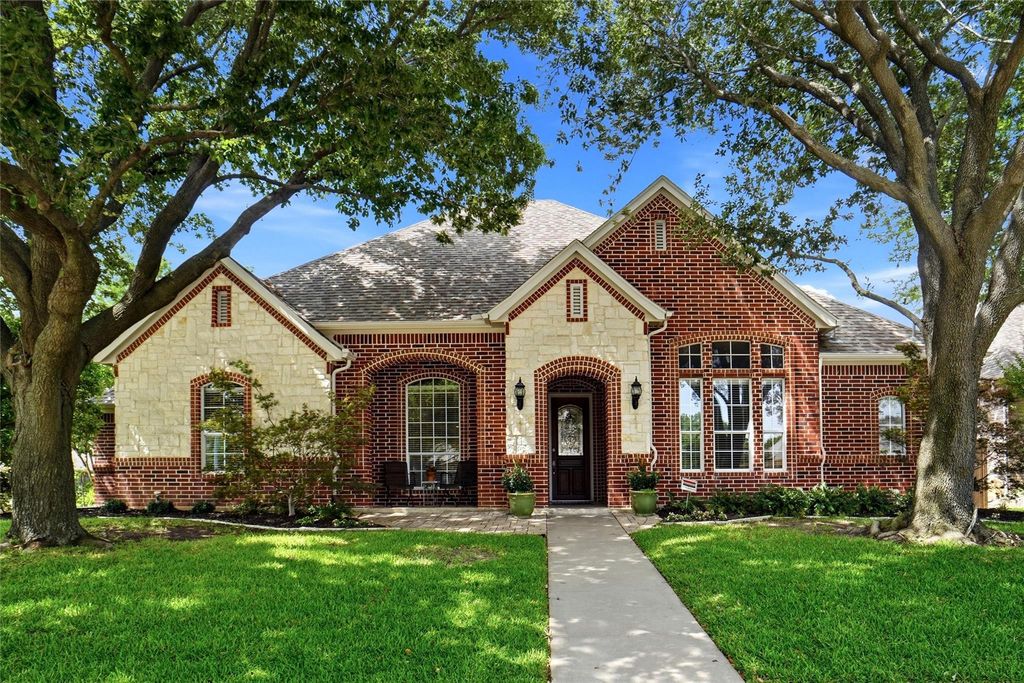
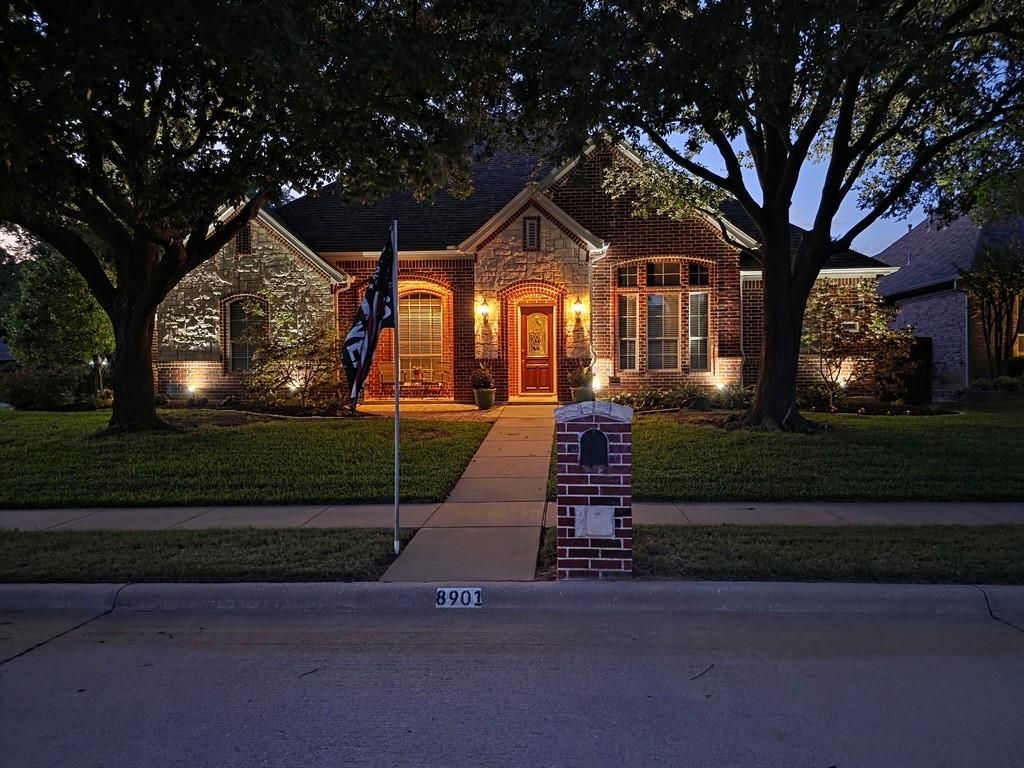
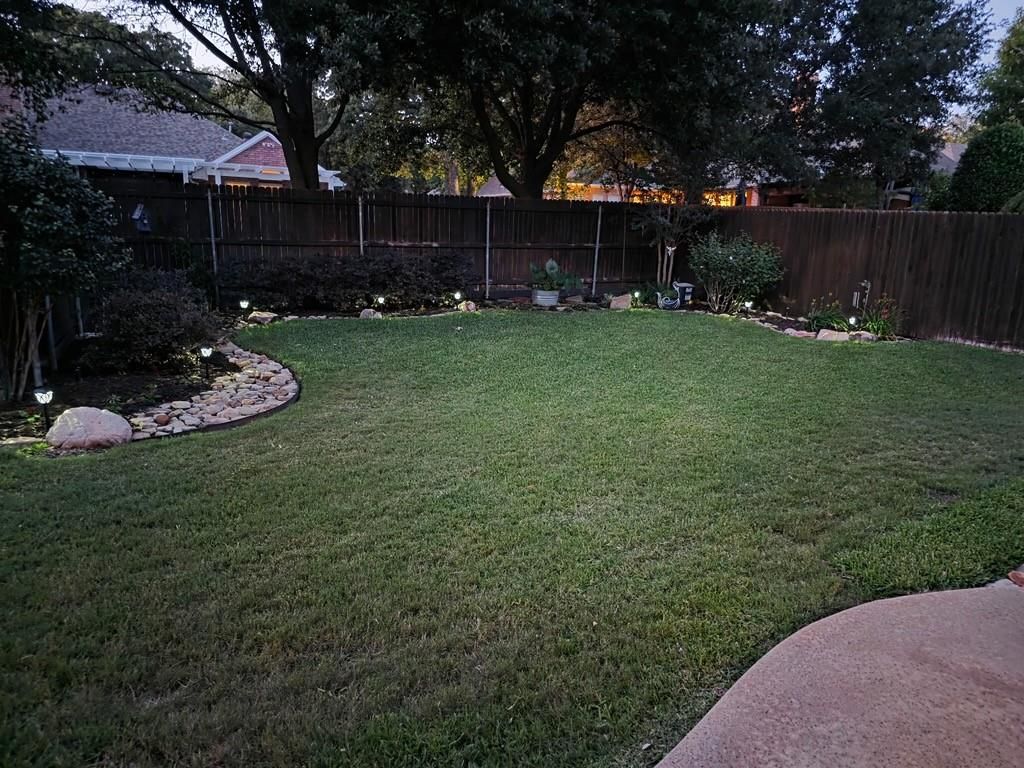
8901 Stratford Dr is listed for sale at $ 724,900. The Residential - Single Family property has 4 bedrooms, 3 Full Bathrooms, 1 Half Bathroom, 3095 square feet and was built in 2001. The lot size is 0.302 Acres. BRWelcome to this immaculate, meticulously maintained single-story move in ready home. Stunning curb appeal on a coveted corner homesite, this property seamlessly blends elegance with everyday functionality. At the heart of the home is an open-concept family room featuring a striking stone fireplace with gas logs. This kitchen stands out with upgraded gorgeous granite countertops, a gas cooktop with custom vent, a large pantry, and a charming eat-in sitting area in addition to a formal dining room perfect for hosting. Designed with an entertainer’s dream layout, the separate wing of the home features a large game-media room complete with a built-in wet bar, sink, and refrigerator. The primary suite is an oversized sanctuary with room for a sitting area, double vanities, a separate soaking tub and shower, and a generous walk-in closet. Guests will enjoy total privacy in a separate bedroom with an ensuite bath, while two more spacious bedrooms (each with walk-in closets) share a beautifully appointed bathroom. As a bonus it has an impressive laundry room packed with storage, counter space, and room for a secondary fridge. Transition seamlessly outdoors to your private oasis with a beautifully landscaped yard, featuring a pergola-covered patio, complete with a built-in gas grill and outdoor refrigerator. The backyard has French drains to divert rain water to the front of the house. An oversized rear-entry, 3-car garage opens directly into the kitchen for ultimate convenience. This flawless floor plan offers unparalleled versatility for any lifestyle.
Welcome to this immaculate, meticulously maintained single-story move in ready home. Stunning curb appeal on a coveted corner homesite, this property seamlessly blends elegance with everyday functionality. At the heart of the home is an open-concept family room featuring a striking stone fireplace with gas logs. This kitchen stands out with upgraded gorgeous granite countertops, a gas cooktop with custom vent, a large pantry, and a charming eat-in sitting area in addition to a formal dining room perfect for hosting. Designed with an entertainer's dream layout, the separate wing of the home features a large game-media room complete with a built-in wet bar, sink, and refrigerator. The primary suite is an oversized sanctuary with room for a sitting area, double vanities, a separate soaking tub and shower, and a generous walk-in closet. Guests will enjoy total privacy in a separate bedroom with an ensuite bath, while two more spacious bedrooms (each with walk-in closets) share a beautifully appointed bathroom. As a bonus it has an impressive laundry room packed with storage, counter space, and room for a secondary fridge. Transition seamlessly outdoors to your private oasis with a beautifully landscaped yard, featuring a pergola-covered patio, complete with a built-in gas grill and outdoor refrigerator. The backyard has French drains to divert rain water to the front of the house. An oversized rear-entry, 3-car garage opens directly into the kitchen for ultimate convenience. This flawless floor plan offers unparalleled versatility for any lifestyle.
Dishwasher, Disposal, Electric Oven, Gas Cooktop, Gas Water Heater, Microwave, Plumbed For Gas in Kitchen, Vented Exhaust Fan
Security System
Burglar,Fire Alarm,Security System,Security System Owned,Smoke Detector(s)
Interior
Built-in Wine Cooler, Cable TV Available, Decorative Lighting, Dry Bar, Eat-in Kitchen, Granite Counters, High Speed Internet Available, In-Law Suite Floorplan, Kitchen Island, Open Floorplan, Pantry, Sound System Wiring, Vaulted Ceiling(s), Walk-In Closet(s)
Exterior
Roof
Composition
Foundation
Slab
Private Pool
No
Exterior Type
Brick, Rock/Stone
Lot Description
Corner Lot, Few Trees, Interior Lot, Landscaped, Sprinkler System, Subdivision
Garage Size
20 X 31
Parking
Covered, Driveway, Garage, Garage Door Opener, Garage Double Door, Garage Faces Rear, Garage Single Door, Oversized, Workshop in Garage
Parking Space
Garage 3 / Carport 0 / Total Covered 3
Fencing
Fenced,Wood
Porch
Covered,Front Porch,Rear Porch
Easements
Utilities
Utility
Cable Available,City Sewer,City Water,Concrete,Curbs,Individual Gas Meter,Individual Water Meter,Phone Available,Sidewalk,Underground Utilities
Disclaimer: Lot configuration and dimensions are estimates, not based on personal knowledge and come from a third party (Digital Map Products); therefore, you should not rely on the estimates and perform independent confirmation as to their accuracy
Ready to Sell your Home?
If you like this property and are also considering selling your current home now, you may find out how. Request your home selling analysis report featuring Recently Sold, Market Analysis, Home Valuations, and Market Update.
School information is computer generated and may not be accurate or current. Buyer must independently verify and confirm enrollment. Please contact the school district to determine the schools to which this property is zoned.











 Just listed
 Currency converter








 Share
Share


 Erase note
 You currently have no custom folders