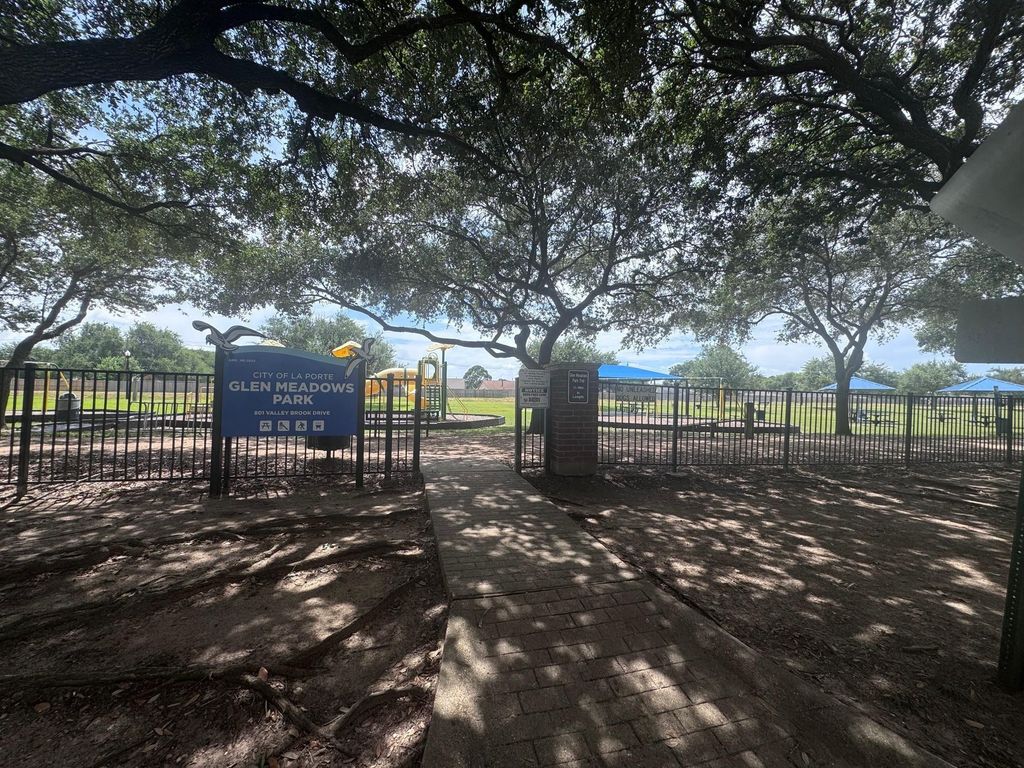
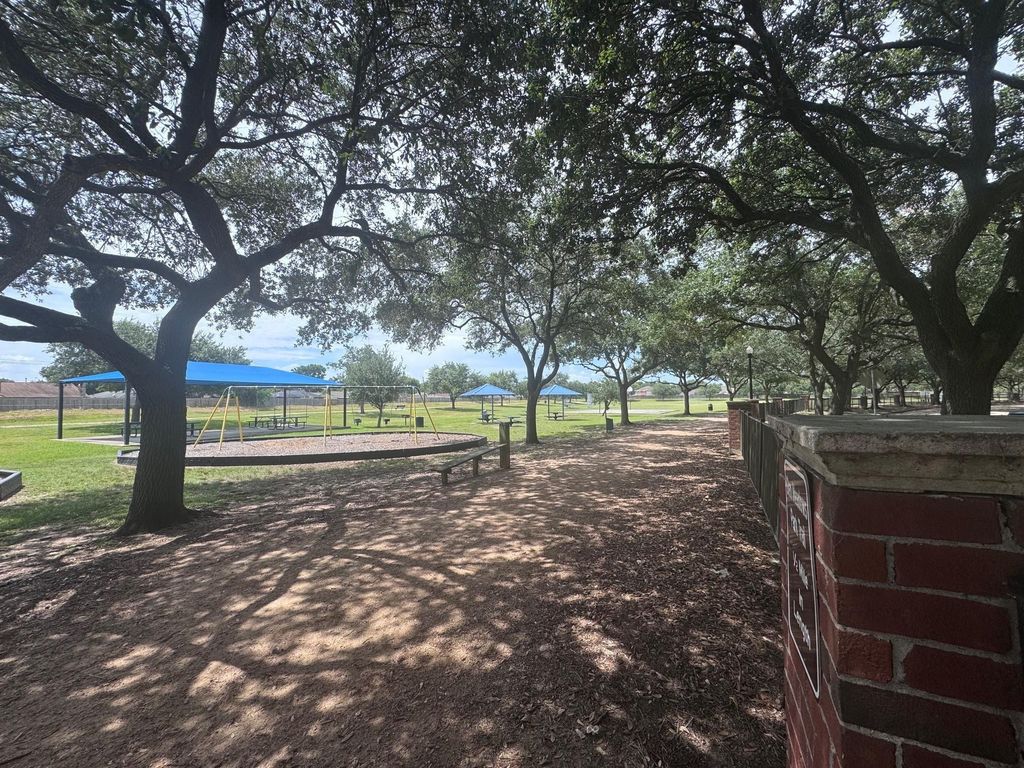
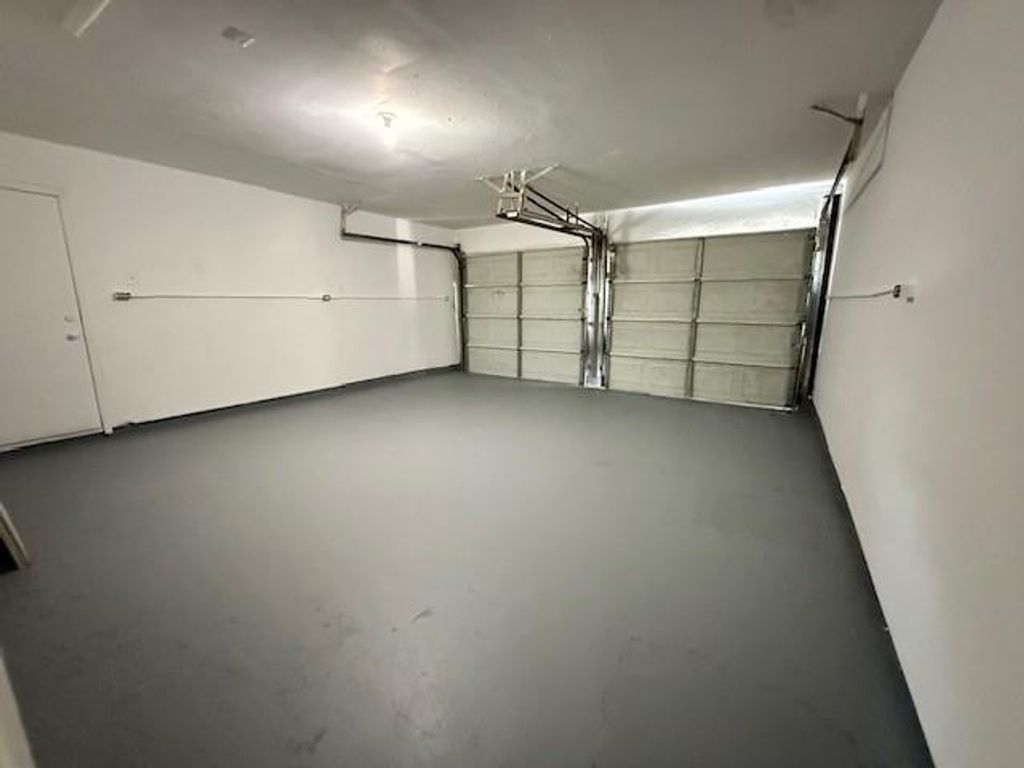
501 Valley Brook Dr is listed for sale at $ 290,000. The Single-Family property has 4 bedrooms, 2 Full Bathrooms, 2146 square feet and was built in 1979. The lot size is 8250 Square feet. BRThis is a lifestyle you have been waiting for. All New 4 bedroom or use as 3 bedroom and make 1 room a study/extra room/hobby room, 2-bathroom home in the heart of La Porte featuring spacious open floor plan with all NEW LAMINATE FLOORING, NEW DOORS, NEW LIGHT FICTURES, KITCHEN W/NEW CABINETS, NEW QUARTZ COUNTERTOP and NEW APPLIANCES, NEW TILE FLOORS. Bathrooms W/NEW VANITIES, NEW FAUCETS, NEW TUB, NEW SHOWER, NEW FLOORING, NEW TOILETS. Foundation repairs have been done, and foundation warranty will be transferred to new owner. Patio in back for family gatherings and good size backyard. Two large living spaces and dining room. NEW carpet in bedrooms. Walk in Pantry. New Roof in 2025. The open layout flows seamlessly into a spacious backyard with patio deck, ideal for gatherings, gardening, or relaxing in your private outdoor space. with updated modern finishes throughout, style and functionality. walking distance to the park. 2-1 buy down on interest rate for buyer on this property.
This reflects a seller’s willingness to consider a concession/contribution toward a buyer’s expenses but is not a guarantee. Buyer and seller may negotiate a contribution, if any, in relation to the purchase contract. Any contribution from the seller may be used by the buyer at their discretion for items like closing costs, repair expenses, interest rate buy-down, etc.
Seller May Contribute to Buyer Expenses Up To $5,000.Explanation ↓
This reflects a seller’s willingness to consider a concession/contribution toward a buyer’s expenses but is not a guarantee. Buyer and seller may negotiate a contribution, if any, in relation to the purchase contract. Any contribution from the seller may be used by the buyer at their discretion for items like closing costs, repair expenses, interest rate buy-down, etc.
This is a lifestyle you have been waiting for. All New 4 bedroom or use as 3 bedroom and make 1 room a study/extra room/hobby room, 2-bathroom home in the heart of La Porte featuring spacious open floor plan with all NEW LAMINATE FLOORING, NEW DOORS, NEW LIGHT FICTURES, KITCHEN W/NEW CABINETS, NEW QUARTZ COUNTERTOP and NEW APPLIANCES, NEW TILE FLOORS. Bathrooms W/NEW VANITIES, NEW FAUCETS, NEW TUB, NEW SHOWER, NEW FLOORING, NEW TOILETS. Foundation repairs have been done, and foundation warranty will be transferred to new owner. Patio in back for family gatherings and good size backyard. Two large living spaces and dining room. NEW carpet in bedrooms. Walk in Pantry. New Roof in 2025. The open layout flows seamlessly into a spacious backyard with patio deck, ideal for gatherings, gardening, or relaxing in your private outdoor space. with updated modern finishes throughout, style and functionality. walking distance to the park. 2-1 buy down on interest rate for buyer on this property.
Disclaimer: Lot configuration and dimensions are estimates, not based on personal knowledge and come from a third party (Digital Map Products); therefore, you should not rely on the estimates and perform independent confirmation as to their accuracy
Ready to Sell your Home?
If you like this property and are also considering selling your current home now, you may find out how. Request your home selling analysis report featuring Recently Sold, Market Analysis, Home Valuations, and Market Update.
School information is computer generated and may not be accurate or current. Buyer must independently verify and confirm enrollment. Please contact the school district to determine the schools to which this property is zoned.











 Just listed
 Currency converter








 Share
Share


 Erase note
 You currently have no custom folders