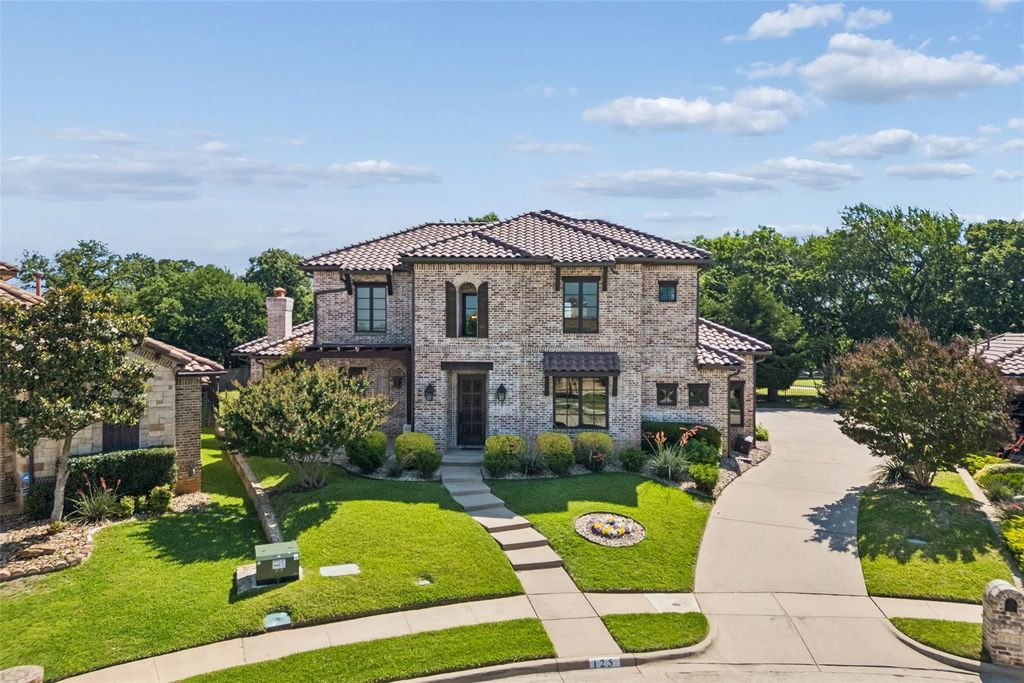
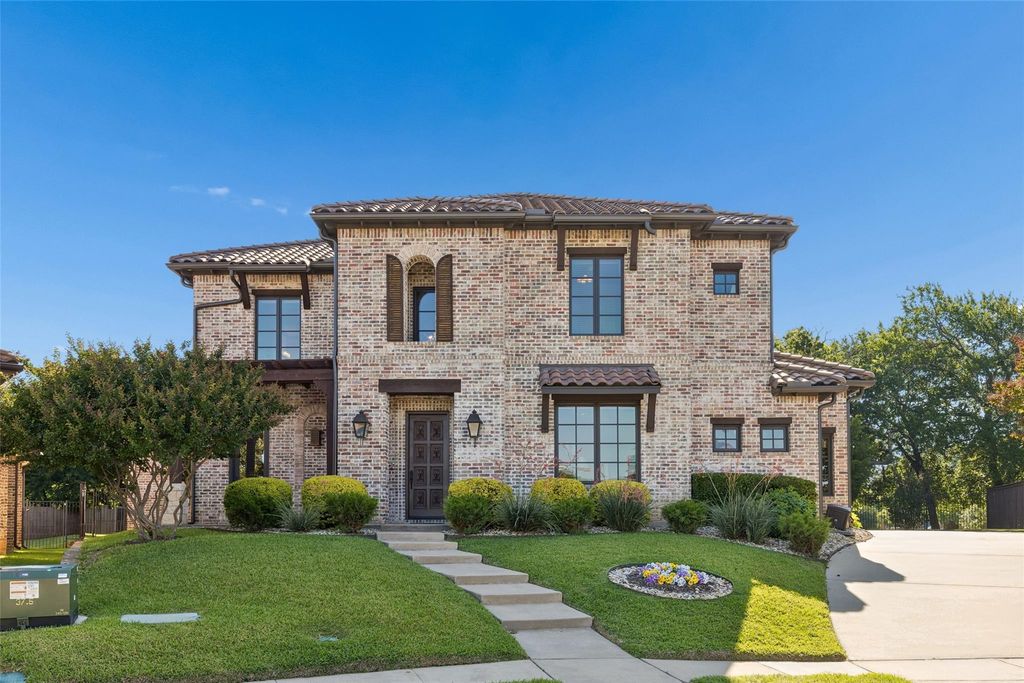
125 Audrey Dr is listed for sale at $ 995,000. The Residential - Single Family property has 4 bedrooms, 4 Full Bathrooms, 4652 square feet and was built in 2008. The lot size is 0.296 Acres. BRExperience timeless craftsmanship and luxury living in this extraordinary custom-built estate, thoughtfully designed with exceptional quality, energy efficiency, and elegant architectural detail throughout. At the heart of the home are beautifully designed gathering spaces including a formal dining-hearth room and a grand great room, each showcasing impressive masonry Isokern fireplaces by Earthcore—crafted from pure Icelandic volcanic pumice for superior insulation and heat refraction. Luxury finishes abound with hand-scraped solid hardwood flooring, travertine tile, granite and marble countertops, professional-grade stainless steel appliances, and 8-foot solid stained wood doors and trim throughout. Upgraded Emtek hardware on all doors and cabinetry. Built for lasting quality and efficiency, the home features an engineered slab foundation with piers, a lifetime energy-efficient tile roof, Marvin Low-E II wood windows with argon gas, tankless water heaters, radiant barrier decking, R-49 attic insulation, spray foam insulation in sloped ceilings, Ultrafit wall insulation, additional foam board radiant barriers, and enhanced west-side insulation to minimize afternoon heat. Modern convenience is integrated throughout with HDMI, Cat5e, and coax wiring. The oversized 3-car garage includes epoxy-coated floors, utility sink, and custom shelving. Outdoor living is equally impressive with expansive covered rear patio, and beautiful flagstone walkways. Additional highlights include a walk-in attic and unparalleled attention to detail rarely found in today’s market. This exceptional residence combines luxury, craftsmanship, and energy-conscious design into one remarkable place to call home.
Experience timeless craftsmanship and luxury living in this extraordinary custom-built estate, thoughtfully designed with exceptional quality, energy efficiency, and elegant architectural detail throughout. At the heart of the home are beautifully designed gathering spaces including a formal dining-hearth room and a grand great room, each showcasing impressive masonry Isokern fireplaces by Earthcore—crafted from pure Icelandic volcanic pumice for superior insulation and heat refraction. Luxury finishes abound with hand-scraped solid hardwood flooring, travertine tile, granite and marble countertops, professional-grade stainless steel appliances, and 8-foot solid stained wood doors and trim throughout. Upgraded Emtek hardware on all doors and cabinetry. Built for lasting quality and efficiency, the home features an engineered slab foundation with piers, a lifetime energy-efficient tile roof, Marvin Low-E II wood windows with argon gas, tankless water heaters, radiant barrier decking, R-49 attic insulation, spray foam insulation in sloped ceilings, Ultrafit wall insulation, additional foam board radiant barriers, and enhanced west-side insulation to minimize afternoon heat. Modern convenience is integrated throughout with HDMI, Cat5e, and coax wiring. The oversized 3-car garage includes epoxy-coated floors, utility sink, and custom shelving. Outdoor living is equally impressive with expansive covered rear patio, and beautiful flagstone walkways. Additional highlights include a walk-in attic and unparalleled attention to detail rarely found in today’s market. This exceptional residence combines luxury, craftsmanship, and energy-conscious design into one remarkable place to call home.
Built-in Gas Range, Commercial Grade Range, Commercial Grade Vent, Dishwasher, Disposal, Electric Oven, Gas Water Heater, Microwave, Double Oven, Plumbed For Gas in Kitchen, Refrigerator, Tankless Water Heater
Other Equipment
Home Theater,Irrigation Equipment
Security System
Burglar,Prewired,Security System Owned,Smoke Detector(s)
Interior
Cable TV Available, Cathedral Ceiling(s), Chandelier, Decorative Lighting, Double Vanity, Eat-in Kitchen, Flat Screen Wiring, Granite Counters, High Speed Internet Available, In-Law Suite Floorplan, Kitchen Island, Natural Woodwork, Open Floorplan, Pantry, Sound System Wiring, Walk-In Closet(s), Wet Bar, Wired for Data, Second Primary Bedroom
Exterior
Roof
Tile
Foundation
Combination, Pillar/Post/Pier, Slab
Private Pool
No
Lot Description
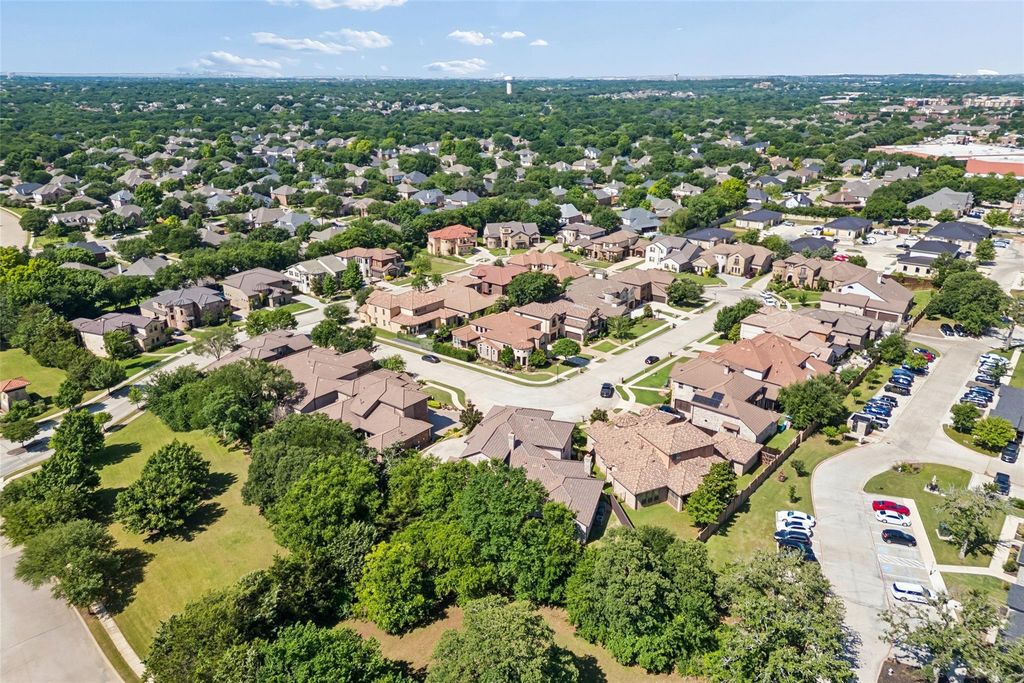
Few Trees, Greenbelt, Interior Lot, Landscaped, Sprinkler System, Subdivision
Garage Size
22 X 32
Parking
Driveway, Epoxy Flooring, Garage, Garage Door Opener, Garage Double Door, Garage Faces Side, Garage Single Door
Disclaimer: Lot configuration and dimensions are estimates, not based on personal knowledge and come from a third party (Digital Map Products); therefore, you should not rely on the estimates and perform independent confirmation as to their accuracy
Ready to Sell your Home?
If you like this property and are also considering selling your current home now, you may find out how. Request your home selling analysis report featuring Recently Sold, Market Analysis, Home Valuations, and Market Update.
School information is computer generated and may not be accurate or current. Buyer must independently verify and confirm enrollment. Please contact the school district to determine the schools to which this property is zoned.











 Just listed
 Currency converter








 Share
Share


 Erase note
 You currently have no custom folders