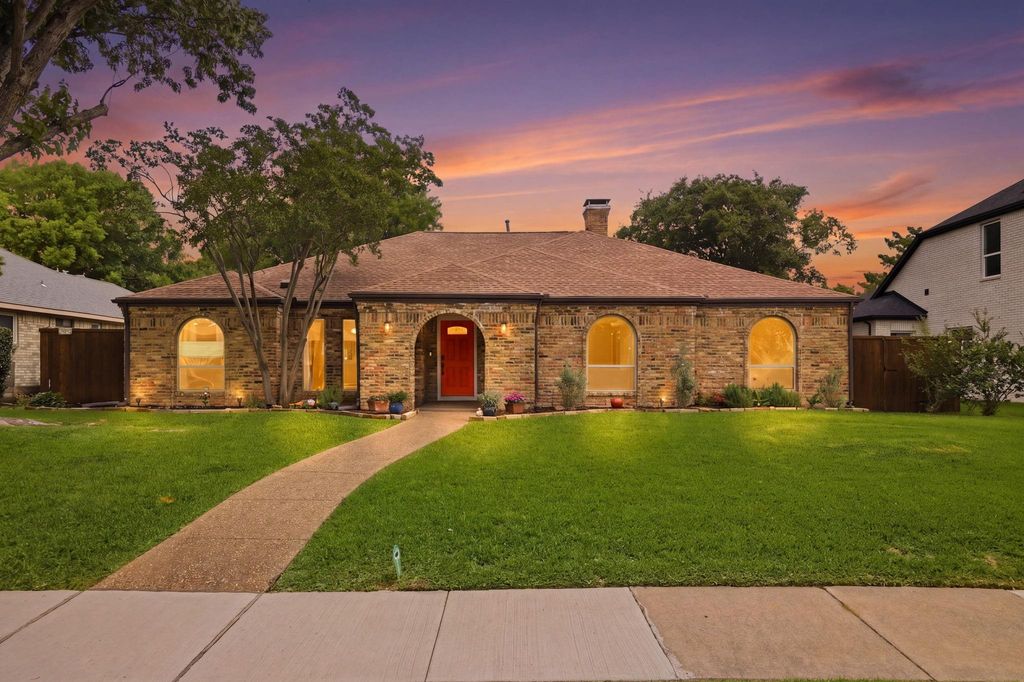
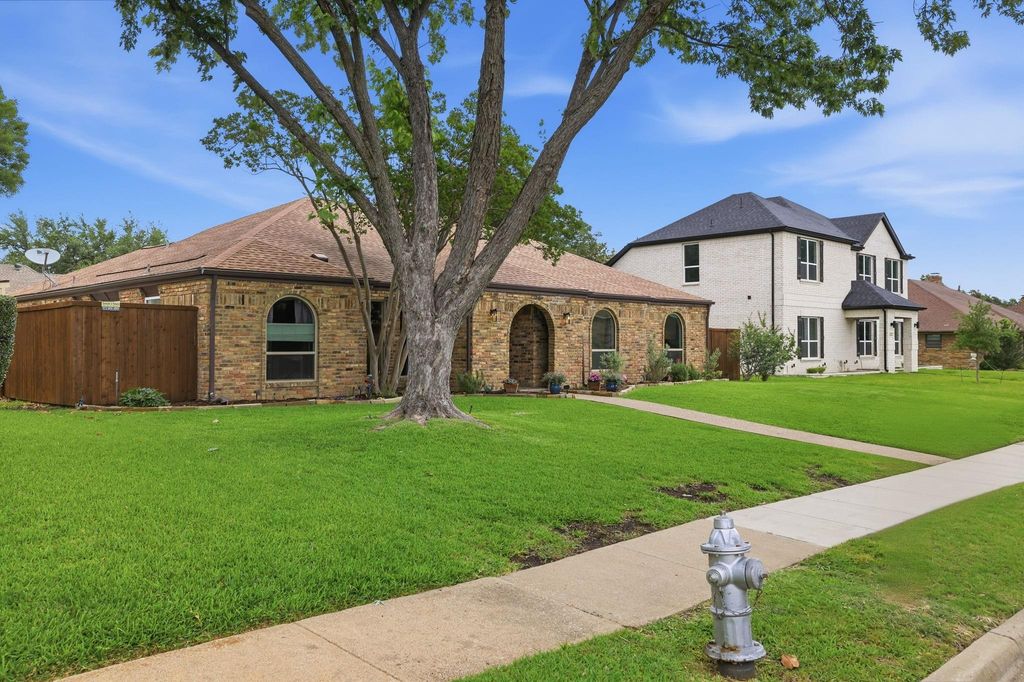
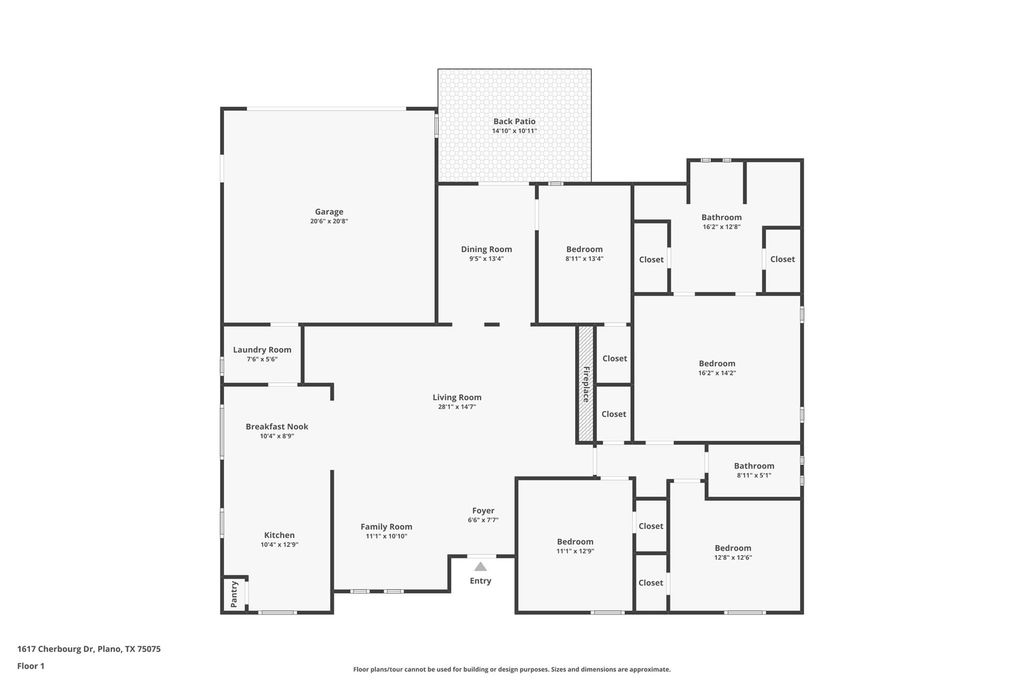
1617 Cherbourg Dr is listed for sale at $ 440,000. The Residential - Single Family property has 3 bedrooms, 2 Full Bathrooms, 2055 square feet and was built in 1979. The lot size is 0.2 Acres. BRDiscover this beautifully maintained single story home nestled in highly sought-after Plano ISD and within walking distance to Harrington Elementary School. A warm and inviting entry welcomes you inside where a formal living room is thoughtfully positioned off the foyer. Continue into the spacious family room featuring a cozy wood-burning fireplace, painted wood paneling, and built-in cabinetry creating the perfect gathering space. A second living area offers double doors leading to the private backyard. The eat-in galley kitchen is equipped with granite counter-tops, sleek stainless steel appliances, a gas range, and classic subway tile back-splash. Toward the back of the home you’ll find a versatile flex space that can easily serve as a fourth bedroom or home-office to suit your needs. Relax in the oversized primary suite complete with a private ensuite bath showcasing dual vanities, a garden tub, separate shower, and walk-in closet. Step outside and enjoy your own outdoor oasis featuring a covered patio, above-ground pool, spacious grassy area for kids and pets, storage shed, and manual gate with additional parking. Enjoy added peace of mind with a transferable foundation warranty, providing confidence and long-term value for the next homeowner. Great location close to Haggard Farm and South Central Community Park with easy access to major highways, shopping, and dining.
Discover this beautifully maintained single story home nestled in highly sought-after Plano ISD and within walking distance to Harrington Elementary School. A warm and inviting entry welcomes you inside where a formal living room is thoughtfully positioned off the foyer. Continue into the spacious family room featuring a cozy wood-burning fireplace, painted wood paneling, and built-in cabinetry creating the perfect gathering space. A second living area offers double doors leading to the private backyard. The eat-in galley kitchen is equipped with granite counter-tops, sleek stainless steel appliances, a gas range, and classic subway tile back-splash. Toward the back of the home you'll find a versatile flex space that can easily serve as a fourth bedroom or home-office to suit your needs. Relax in the oversized primary suite complete with a private ensuite bath showcasing dual vanities, a garden tub, separate shower, and walk-in closet. Step outside and enjoy your own outdoor oasis featuring a covered patio, above-ground pool, spacious grassy area for kids and pets, storage shed, and manual gate with additional parking. Enjoy added peace of mind with a transferable foundation warranty, providing confidence and long-term value for the next homeowner. Great location close to Haggard Farm and South Central Community Park with easy access to major highways, shopping, and dining.
Dishwasher, Disposal, Electric Water Heater, Gas Range, Microwave
Security System
Carbon Monoxide Detector(s),Security System Owned,Smoke Detector(s)
Interior
Cable TV Available, Decorative Lighting, Double Vanity, Eat-in Kitchen, Granite Counters, High Speed Internet Available, Open Floorplan, Pantry, Walk-In Closet(s)
Exterior
Roof
Composition
Foundation
Slab
Private Pool
Yes
Private Pool Desc
Above Ground
Exterior Type
Brick
Lot Description
Few Trees, Interior Lot, Landscaped, Subdivision
Garage Size
20 X 22
Parking
Alley Access, Garage Door Opener, Garage Faces Rear, Garage Single Door
Disclaimer: Lot configuration and dimensions are estimates, not based on personal knowledge and come from a third party (Digital Map Products); therefore, you should not rely on the estimates and perform independent confirmation as to their accuracy
Ready to Sell your Home?
If you like this property and are also considering selling your current home now, you may find out how. Request your home selling analysis report featuring Recently Sold, Market Analysis, Home Valuations, and Market Update.
School information is computer generated and may not be accurate or current. Buyer must independently verify and confirm enrollment. Please contact the school district to determine the schools to which this property is zoned.











 Just listed
 Currency converter








 Share
Share


 Erase note
 You currently have no custom folders