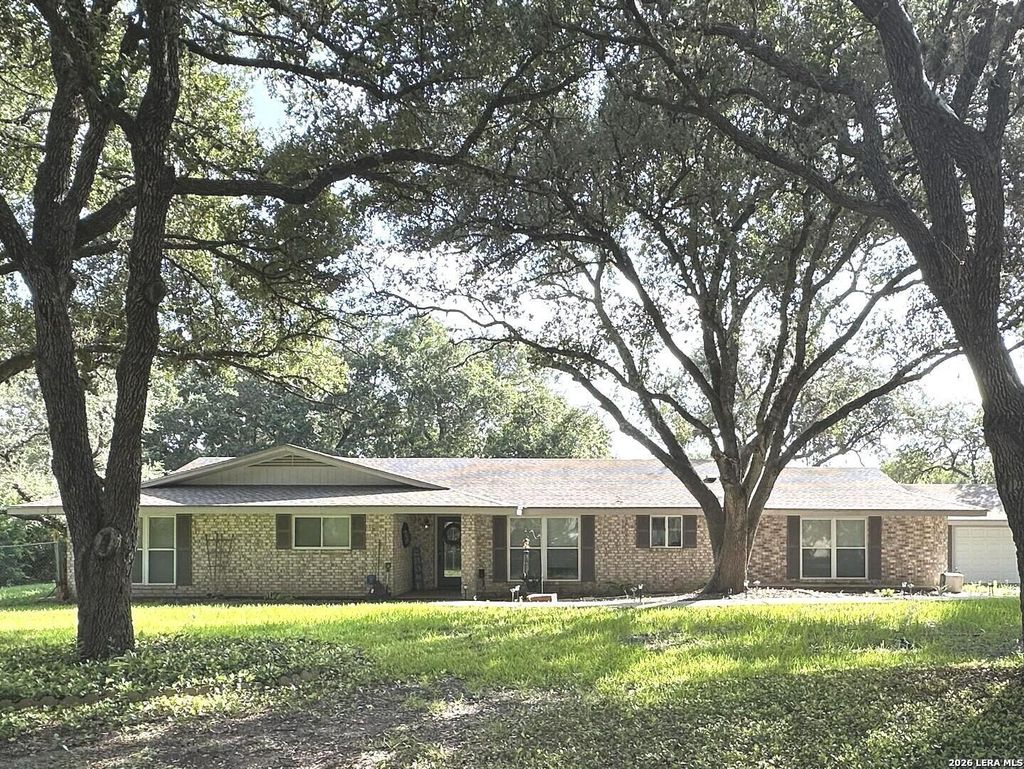
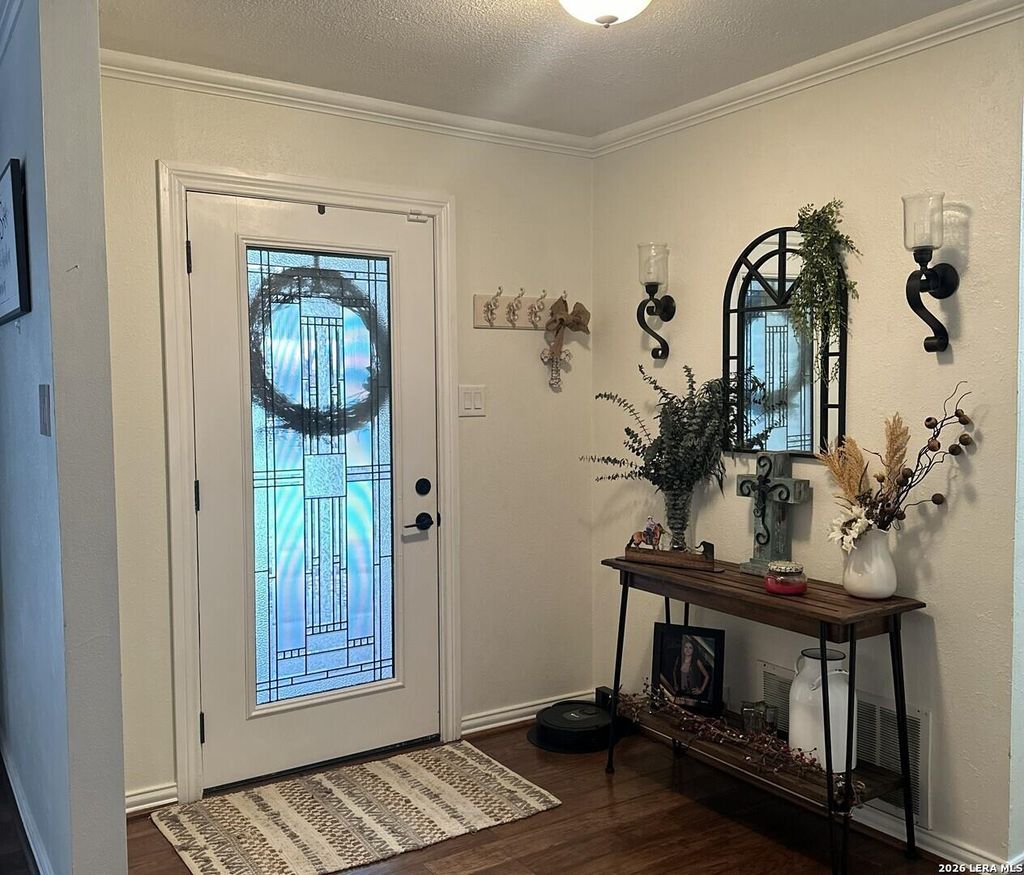
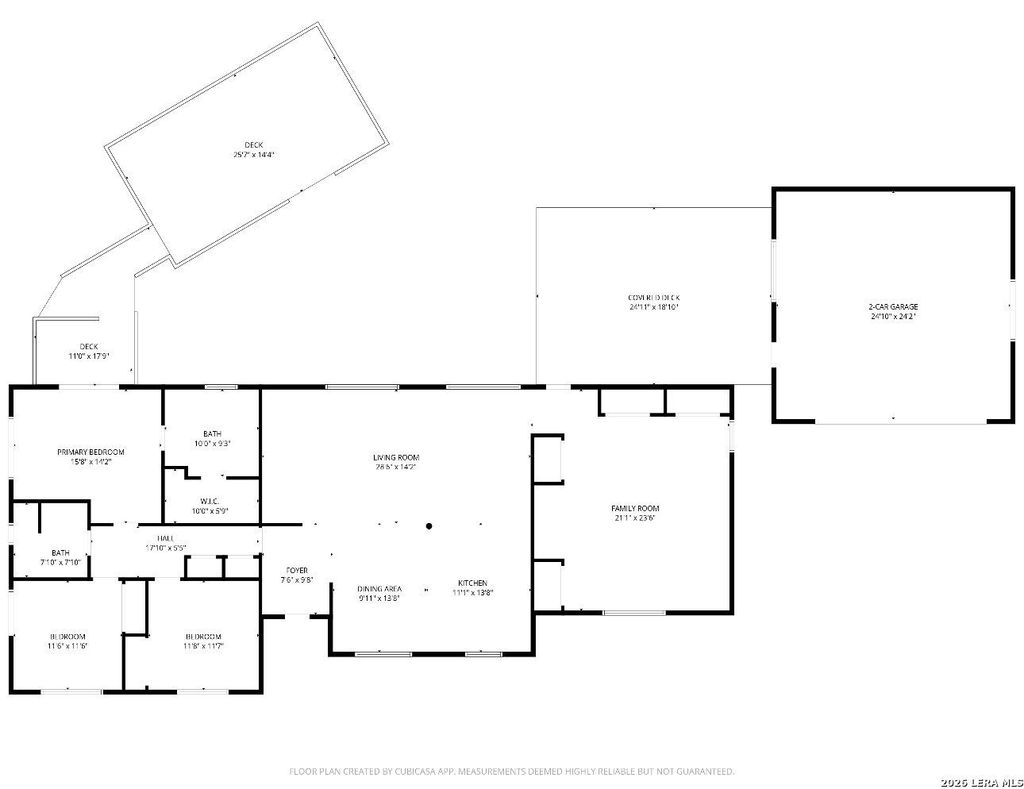
5147 Star Trek Dr is listed for sale at $ 365,000. The Single-Family property has 3 bedrooms, 2 Full Bathrooms, 2231 square feet and was built in 1976. The lot size is 0 Square feet. BRBeautiful 3-bedroom, 2-bath home located just outside city limits and minutes from the Beeville Country Club. Nestled on a spacious lot studded with mature oak trees, this property offers plenty of privacy, shade, and room to enjoy outdoor living. Two outdoor decks provide the perfect setting for entertaining family and friends. The property is well-equipped with a water well, private water cistern for additional storage (3500 gallons), whole house water softener with reverse osmosis at the kitchen sink, septic system, 2-car garage, well house, and storage barn - offering both convenience and functionality. Inside, you’ll find an open floor plan with gorgeous wood floors, granite countertops, with tons of natural lighting. All designed for comfortable living and entertaining. With two living areas, abundant storage, and plenty of space for hobbies or projects, this home combines charm, practicality, and country-style comfort in a highly desirable location. Schedule your tour today!
Beautiful 3-bedroom, 2-bath home located just outside city limits and minutes from the Beeville Country Club. Nestled on a spacious lot studded with mature oak trees, this property offers plenty of privacy, shade, and room to enjoy outdoor living. Two outdoor decks provide the perfect setting for entertaining family and friends. The property is well-equipped with a water well, private water cistern for additional storage (3500 gallons), whole house water softener with reverse osmosis at the kitchen sink, septic system, 2-car garage, well house, and storage barn - offering both convenience and functionality. Inside, you'll find an open floor plan with gorgeous wood floors, granite countertops, with tons of natural lighting. All designed for comfortable living and entertaining. With two living areas, abundant storage, and plenty of space for hobbies or projects, this home combines charm, practicality, and country-style comfort in a highly desirable location. Schedule your tour today!
Disclaimer: Lot configuration and dimensions are estimates, not based on personal knowledge and come from a third party (Digital Map Products); therefore, you should not rely on the estimates and perform independent confirmation as to their accuracy
Ready to Sell your Home?
If you like this property and are also considering selling your current home now, you may find out how. Request your home selling analysis report featuring Recently Sold, Market Analysis, Home Valuations, and Market Update.
School information is computer generated and may not be accurate or current. Buyer must independently verify and confirm enrollment. Please contact the school district to determine the schools to which this property is zoned.











 Just listed
 Currency converter








 Share
Share


 Erase note
 You currently have no custom folders