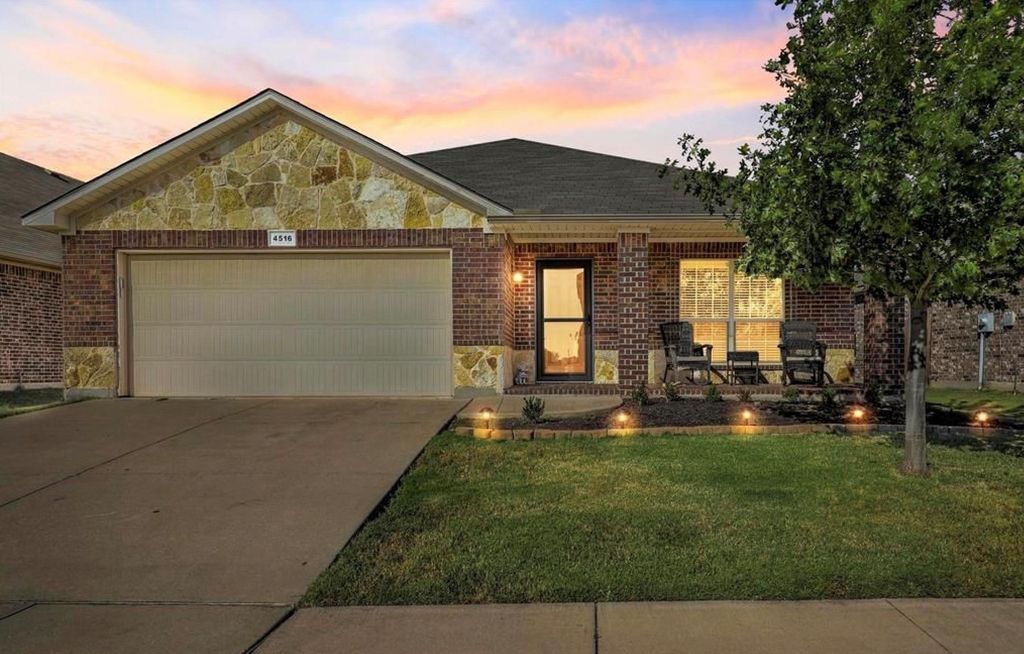
4516 Remuda Ln is listed for sale at $ 375,000. The Residential - Single Family property has 5 bedrooms, 2 Full Bathrooms, 2020 square feet and was built in 2012. The lot size is 0.144 Acres. BRThis spacious 5-bedroom home offers an ideal combination of functionality, updates, and convenience in a highly desirable location within acclaimed Argyle Independent School District. Inside, the home features a highly sought-after split-bedroom layout along with numerous recent updates, including a new roof, new carpet, tile flooring, ceiling fans throughout, and a new sprinkler system installed within the last year for added convenience and water efficiency.
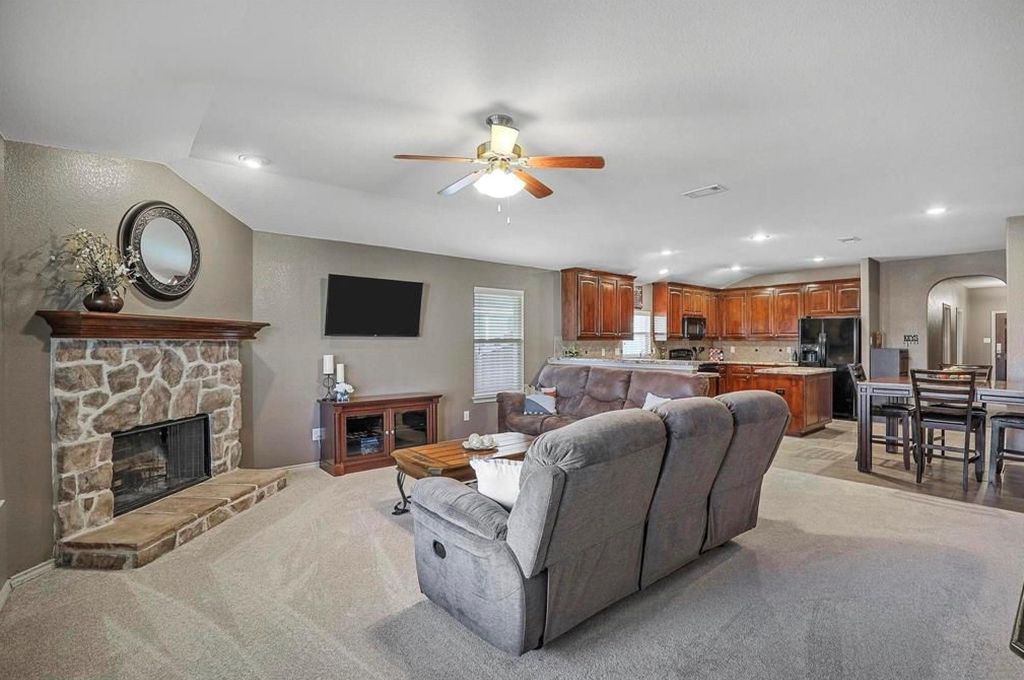
The large kitchen is designed for both everyday living and entertaining, featuring stained cabinetry with updated hardware, ample counter space, upgraded backsplash, and a pantry. The inviting family room showcases a stone fireplace and flat-screen wiring, while the private primary suite includes dual vanities, a soaking tub, separate shower, and a spacious walk-in closet with built-ins.
The versatile 5th bedroom can easily function as a home office, media room, or game room depending on your needs.
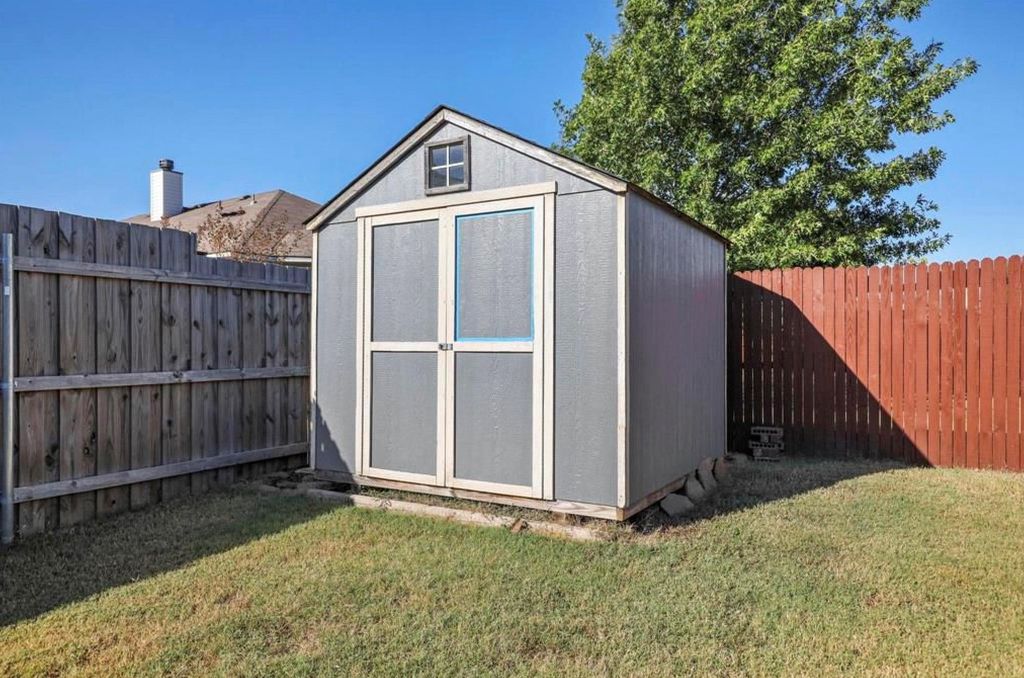
Step outside to enjoy the private backyard complete with a covered patio, extended patio with basketball goal, secondary patio ideal for a fire pit area, recently painted fence, storage shed, and the added benefit of the updated sprinkler system.
Conveniently located near shopping, dining, and with easy access to I-35W, I-35E, and Hwy 377, this home offers both comfort and accessibility in a growing area.
This spacious 5-bedroom home offers an ideal combination of functionality, updates, and convenience in a highly desirable location within acclaimed Argyle Independent School District. Inside, the home features a highly sought-after split-bedroom layout along with numerous recent updates, including a new roof, new carpet, tile flooring, ceiling fans throughout, and a new sprinkler system installed within the last year for added convenience and water efficiency.
The large kitchen is designed for both everyday living and entertaining, featuring stained cabinetry with updated hardware, ample counter space, upgraded backsplash, and a pantry. The inviting family room showcases a stone fireplace and flat-screen wiring, while the private primary suite includes dual vanities, a soaking tub, separate shower, and a spacious walk-in closet with built-ins.
The versatile 5th bedroom can easily function as a home office, media room, or game room depending on your needs.
Step outside to enjoy the private backyard complete with a covered patio, extended patio with basketball goal, secondary patio ideal for a fire pit area, recently painted fence, storage shed, and the added benefit of the updated sprinkler system.
Conveniently located near shopping, dining, and with easy access to I-35W, I-35E, and Hwy 377, this home offers both comfort and accessibility in a growing area.
Dishwasher, Disposal, Electric Range, Electric Water Heater, Microwave, Water Filter
Interior
Cable TV Available, Double Vanity, Flat Screen Wiring, High Speed Internet Available, Kitchen Island, Open Floorplan, Pantry, Vaulted Ceiling(s), Walk-In Closet(s)
Disclaimer: Lot configuration and dimensions are estimates, not based on personal knowledge and come from a third party (Digital Map Products); therefore, you should not rely on the estimates and perform independent confirmation as to their accuracy
Ready to Sell your Home?
If you like this property and are also considering selling your current home now, you may find out how. Request your home selling analysis report featuring Recently Sold, Market Analysis, Home Valuations, and Market Update.
School information is computer generated and may not be accurate or current. Buyer must independently verify and confirm enrollment. Please contact the school district to determine the schools to which this property is zoned.











 Just listed
 Currency converter








 Share
Share


 Erase note
 You currently have no custom folders